Shawnee, OK 74801
34834 Wildcat Way, Shawnee, OK 74801
5 BD · 5 BA · 3,488 sq ft · Built 2019
The details
About this home
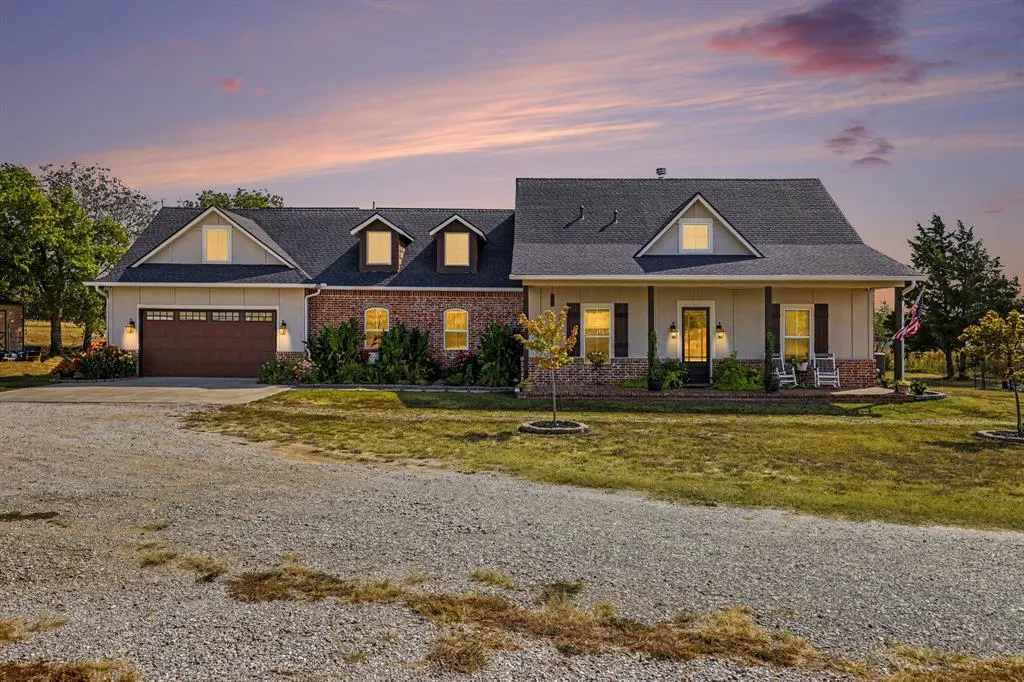
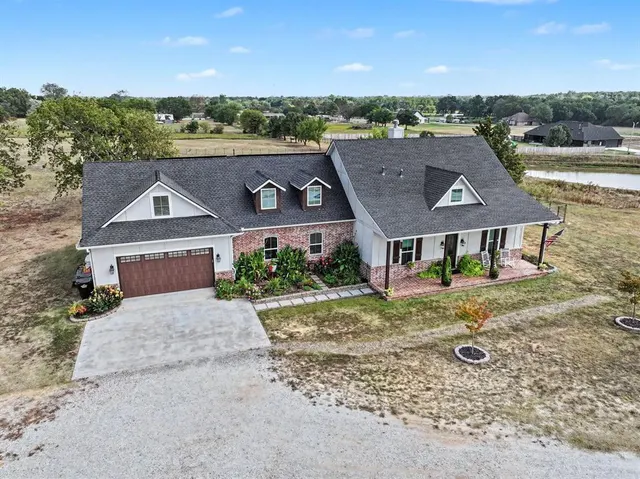
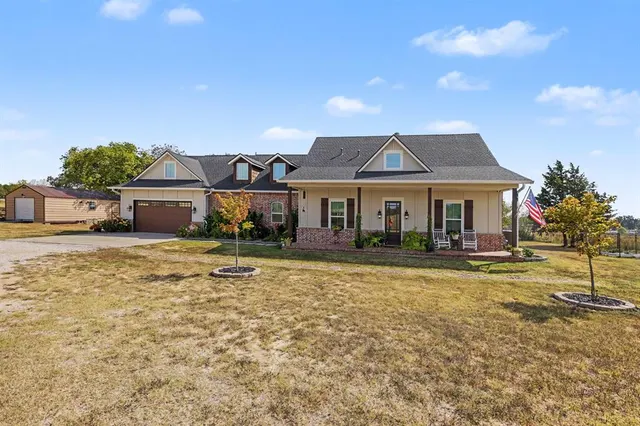
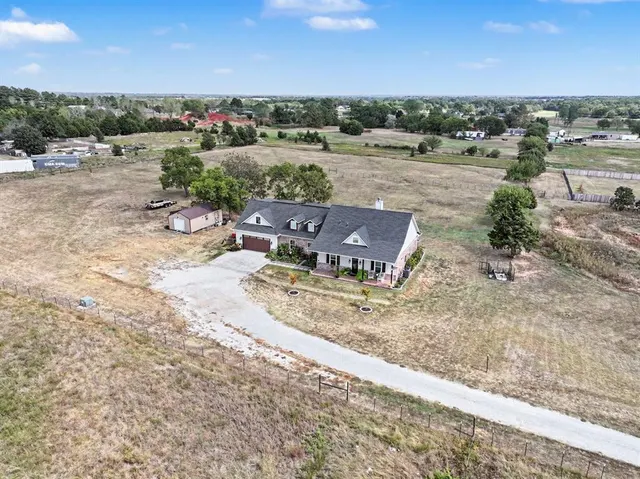
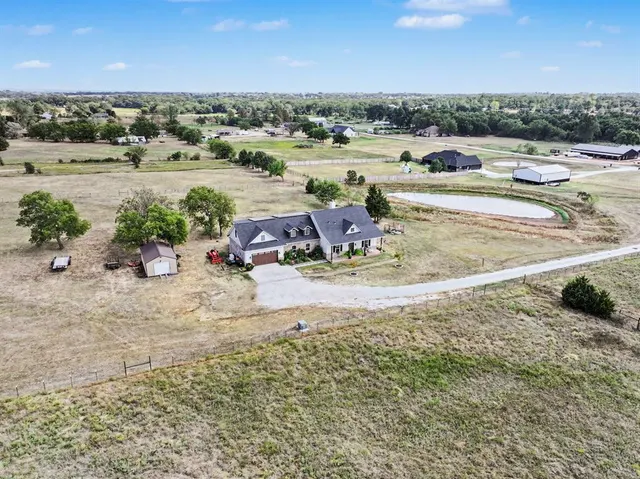
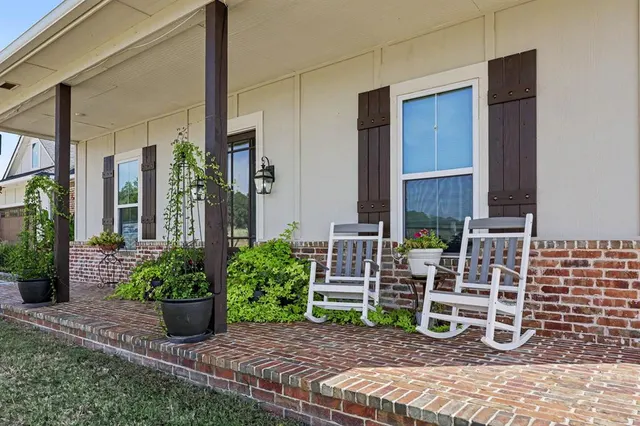
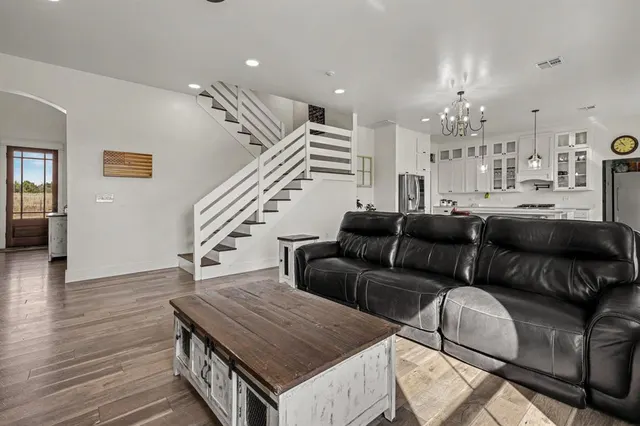
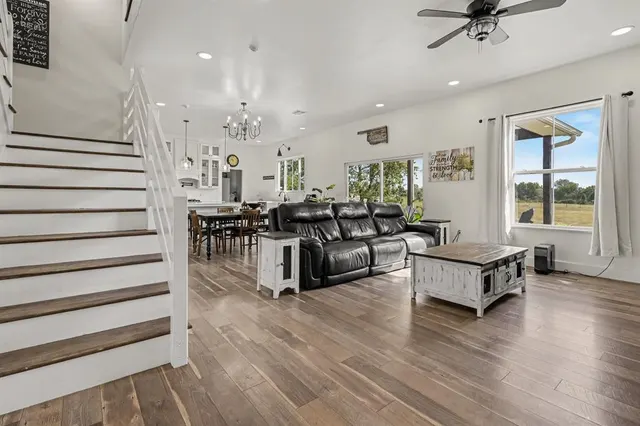
Wanna get away... to the country? Now you have the chance to live in a big house on the prairie! Nestled southeast of the Casino, east of Shawnee's Twin Lakes, with Bethel Schools and fiber internet! Home sits on 5 acres with a private and stocked pond! Now, step onto the front porch and take it all in! Worthy to note the high-end build quality here. Foam insulation. Generator. Solar. Oversized shed and garage. Did you read we have a stocked pond? Step inside to a beautiful entry area with powder bath and MIL (in-law) access! MIL includes a private bath with shower and pantry/storage room access, along with a quick skip into the kitchen! Living to dining areas are spacious and suited for multiple layout options! Ample natural light, patio access, formal dining, fireplace and storage options! Kitchen has it all! Natural gas cooking (and heating), pot filler, huge island with breakfast bar, ample countertop to cabinetry options, classified as magazine worthy! Walk-thru and gi-normous pantry to laundry areas, with mud sink, built-ins and options for additional fridges or freezers! Primary bed includes vaulted ceiling, patio access, barn doors and an ample supply of natural light! En suite includes heated floors, dual vanities, jetted tub, walk-in shower, powder room, and a spacious walk-in closet! Remaining beds are upstairs including ceiling fans, walk-in closets, jack & jill or private bath options! Family area over garage and not the primary! Suitable to entertain the masses or utilize as a workout, craft or additional home office suite! Control room off the loft area. Custom stair railing. Secret laundry chute. Ample storage closets upstairs with foam insulation and/or dormer windows! Solar has the electric bill around $20 in winter months and ave under $200 in summer heat, (OG&E). Storm shelter bolted down and just outside of back garage door. Area is also USDA eligible! Check out the 3D and video tours! Then call a Realtor to see this beautiful home and property!
Price history
History from MLS records since this home was listed.
Monthly cost
— / month
Principal, interest, taxes, insurance, and HOA.
- Principal & interest
- —
- Property taxes
- —
- Home insurance
- —
- HOA
- —
Planning estimate, not a quote. Rate and insurance are editable assumptions. Taxes can change after purchase; confirm HOA dues and their frequency. Mortgage insurance, closing costs, and maintenance are not included.
Recently sold nearby
 Sold
Sold Sold
Sold Sold
Sold Sold
Sold Sold
Sold Sold
Sold  Listing provided courtesy of Chris Eubanks, Whittington Realty ((405) 703-4100). Status: Active.
Listings courtesy of MLSOK as distributed by MLS GRID.
Based on information submitted to the MLS GRID as of Sep 29, 2026, 3:08 PM CT. All data is obtained from various sources and may not have been verified by broker or MLS GRID. Supplied Open House Information is subject to change without notice. All information should be independently reviewed and verified for accuracy. Properties may or may not be listed by the office/agent presenting the information. Some IDX listings have been excluded from this website.
Properties displayed may be listed or sold by various participants in the MLS, as established by the applicable MLS Governing Documents.
The listing information provided here is for consumers' personal, non-commercial use and may not be used for any purpose other than to identify prospective properties consumers may be interested in purchasing. Any use or search of this data other than by a consumer looking to purchase real estate is prohibited.
Data last updated Sep 29, 2026, 3:08 PM CT. MLS # 1251470. Homestead & Co is a licensed Oklahoma real estate brokerage.
Speak to an agent
We got your message
An agent will reach out shortly. Prefer to talk now? Call or text (405) 509-0541.
You’re all set
Five quick questions
So the agent who helps you already knows where you are. Every one is optional — skip anything you’d rather not say yet.