





Weatherford Prairie West Estates — Weatherford, OK
3525 Callaway Drive, Weatherford, OK 73096
4 BD · 3 BA · 3,346 sq ft · Built 2013
The details
About this home
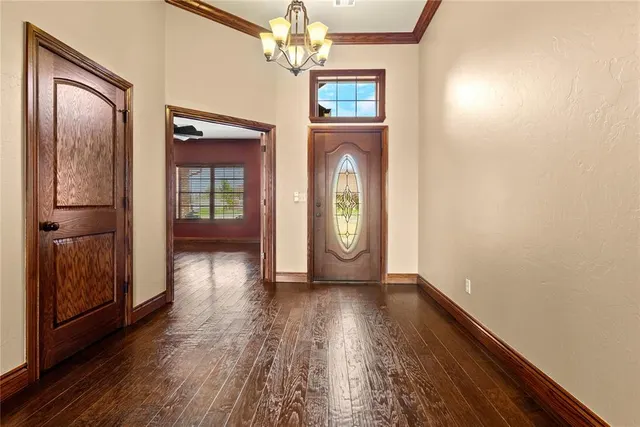
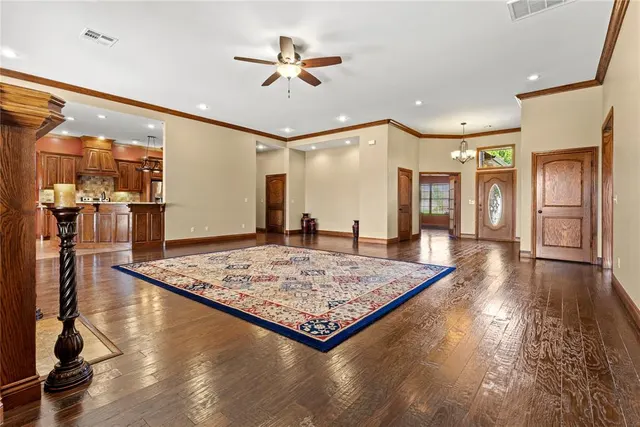
This home definitely has the WOW factor! With over 3,300 sq. ft. of living space + an additional 320 sq. ft. finished basement, this impressive 4 Bdrm + Study / 2.5 Bath home features exceptional quality and high-end finishes throughout. Features include exotic 3CM granite slab counters, custom millwork & crown moldings, beautifully crafted cabinetry w/ fluted columns & pull-out shelves, solid-core wood interior doors & wood cased windows. The expansive Living Rm features a tall ceiling, gas log fireplace and floor plugs for easy furniture placement, surround sound prewire, and is open seamlessly to the Dining area and Chef's Kitchen. Storage is abundant with custom cabinetry, pull-out shelving, a corner pantry with glass decorative door, center island and snack bar both add to the counter and servicing space. Stainless appliances include double ovens with separate cook top (stubbed for gas if you prefer) and the refrigerator is included. Extensive hardwood flooring throughout the home, complemented by brand-new carpet in Bedrooms and Basement. The spacious Owner's Retreat is privately separated from Guest Rooms and features a spa-like Bath with tumbled marble step-in shower, oversized jetted tub, extra-long granite topped vanity with double undermount sinks, and a HUGE walk-in closet. Guest Bedrooms are all generously sized with excellent closet space, with one offering direct access to the 2nd Bathroom. A convenient half bath is also available for guests. The oversized Garage adds even more versatility with a second overhead door on the side for easy golf cart access / storage. Additional amenities include recent interior and exterior paint, double zoned CH&A, water softener, tankless gas water heater for quick recovery and a full lawn sprinkler system. All of this is situated on a desirable cul-de-sac lot directly across from Weatherford's largest city park, w/ easy access to the 18-hole public golf course, soccer fields, ballparks, and splash pad.
Price history
History from MLS records since this home was listed.
Monthly cost
— / month
Principal, interest, taxes, insurance, and HOA.
- Principal & interest
- —
- Property taxes
- —
- Home insurance
- —
- HOA
- —
An estimate, not a quote. Rates vary by lender and credit.
Recently sold nearby
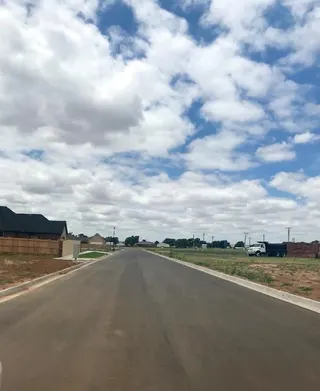 Sold
Sold Sold
Sold Sold
Sold Sold
Sold Sold
Sold  Listing provided courtesy of Greg Morley, EAGLE REALTY-THE MORLEY GROUP ((580) 772-8300). Status: Active.
Listings courtesy of MLSOK as distributed by MLS GRID.
Based on information submitted to the MLS GRID as of Aug 18, 2026, 5:55 PM CT. All data is obtained from various sources and may not have been verified by broker or MLS GRID. Supplied Open House Information is subject to change without notice. All information should be independently reviewed and verified for accuracy. Properties may or may not be listed by the office/agent presenting the information. Some IDX listings have been excluded from this website.
Properties displayed may be listed or sold by various participants in the MLS, as established by the applicable MLS Governing Documents.
The listing information provided here is for consumers' personal, non-commercial use and may not be used for any purpose other than to identify prospective properties consumers may be interested in purchasing. Any use or search of this data other than by a consumer looking to purchase real estate is prohibited.
Data last updated Aug 18, 2026, 5:55 PM CT. MLS # 1239914. Homestead & Co is a licensed Oklahoma real estate brokerage.
Speak to an agent
We got your message
An agent will reach out shortly. Prefer to talk now? Call or text (405) 509-0541.