Hunters Pointe To Edmond — Edmond, OK
3601 Huntsman Road, Edmond, OK 73003
4 BD · 4 BA · 2,911 sq ft · Built 2000
The details
About this home
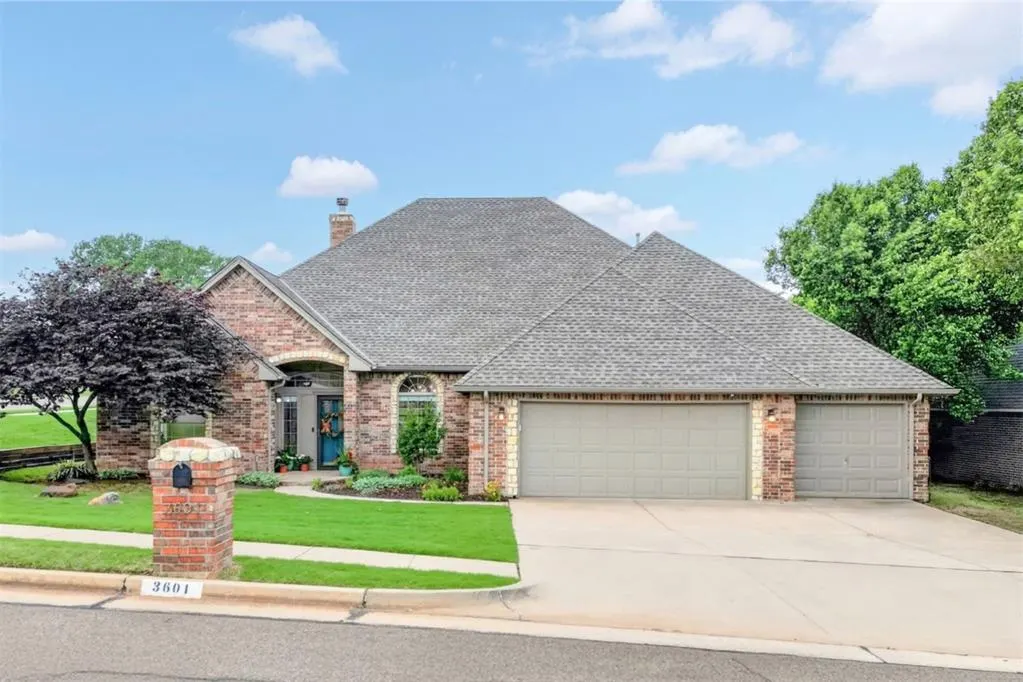
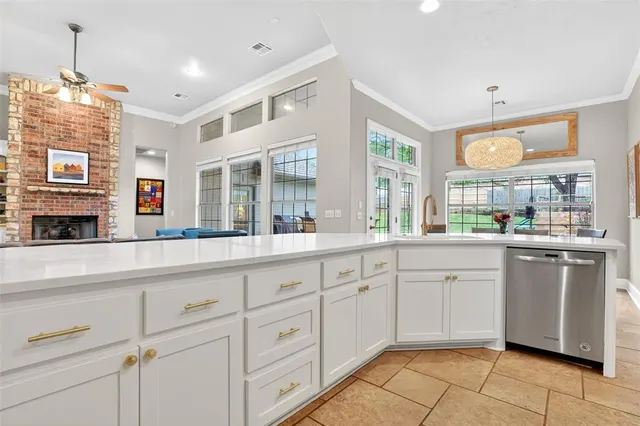
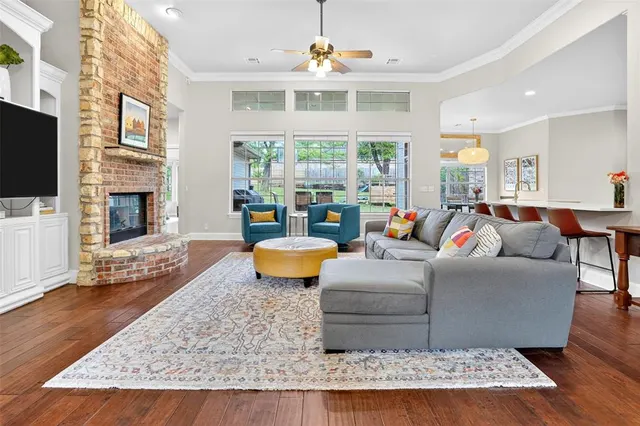
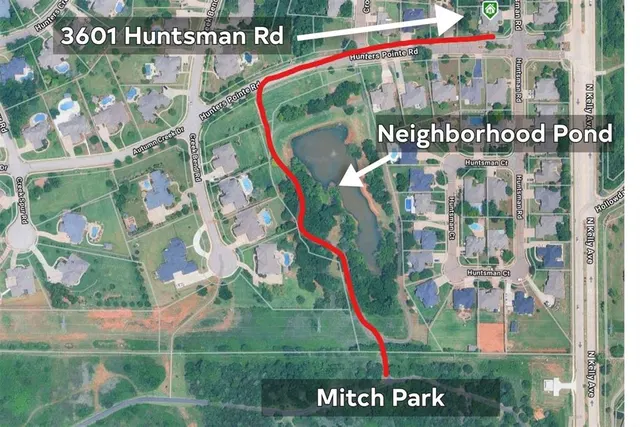
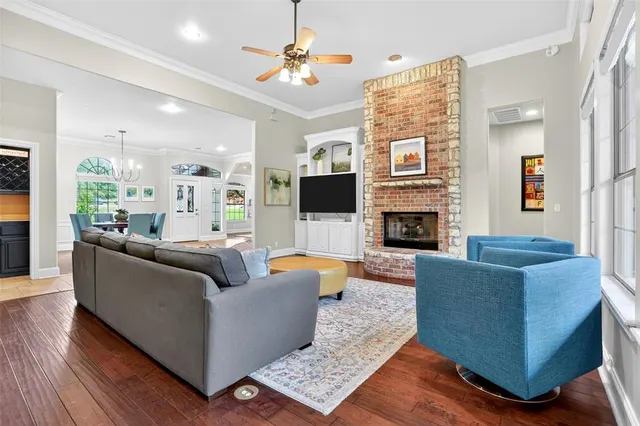
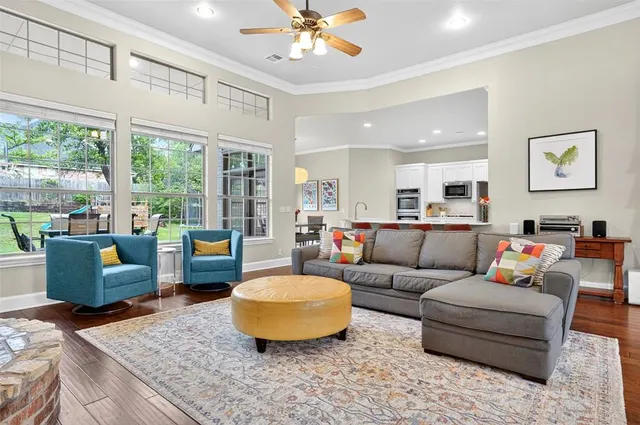
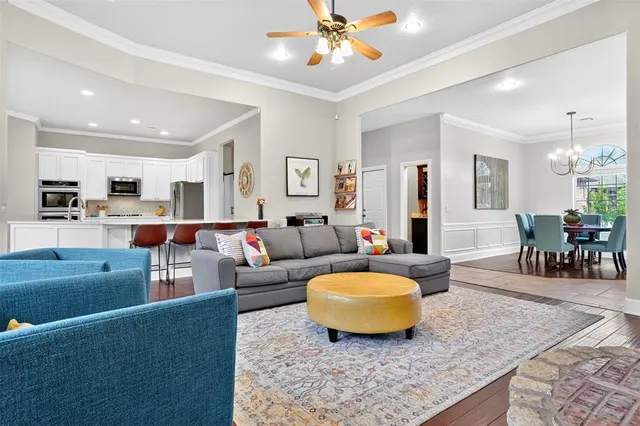
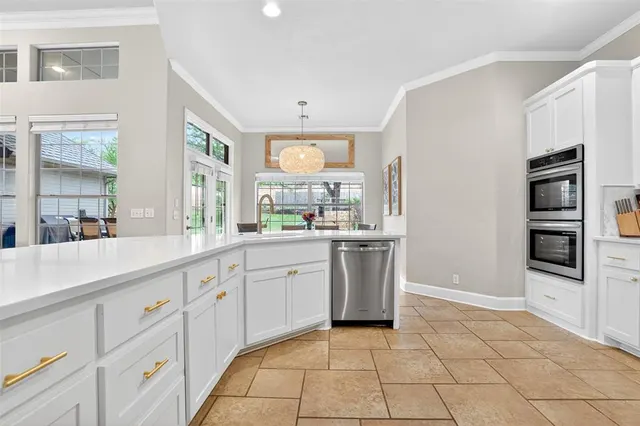
PRIME EDMOND LOCATION | WALKING ACCESS TO MITCH PARK | BEAUTIFULLY UPDATED HOME —just moments from Mitch Park with direct neighborhood trail access, plus close proximity to Fresh Market, shopping, and some of Edmond’s newest restaurants. Enjoy the scenic neighborhood pond and park, all right around the corner. This SPACIOUS ONE-LEVEL HOME features a unique and functional layout with two living areas, a formal dining room, and a dedicated office. The split floor plan provides privacy, with the primary suite on one side and three secondary bedrooms on the other—including a full guest suite with its own bathroom, ideal for multigenerational living or extended stays. Step inside to find soaring ceilings—12 feet in the main living area and 10 feet throughout the rest of the home—paired with wood floors in the living spaces, formal dining, office, and primary suite. Architectural details like wall paneling in the dining room, crown molding, extra-wide baseboards, and a stunning wine/dry bar elevate the design. The office is a standout with French doors, a vaulted ceiling with wood beam, and a large arched window. The COMPLETELY REMODELED KITCHEN opens seamlessly to the living area and features a reconfigured island, new countertops, backsplash, stainless appliances, Frigidaire double ovens, KitchenAid microwave and dishwasher, and a new cooktop—perfect for entertaining. The living room is filled with natural light from a wall of windows and anchored by a beautiful stone hearth fireplace. The FULLY REMODELED PRIMARY SUITE is a true retreat with wood floors, a bay window sitting area, tray ceiling, private patio access, and a spa-like bath featuring a freestanding designer tub, frameless glass shower, double quartz vanities, and updated fixtures throughout. Additional highlights include a sprinkler system, gutters, extra hallway storage, and a storm shelter in the garage. COME SEE TODAY!
Price history
History from MLS records since this home was listed.
Monthly cost
— / month
Principal, interest, taxes, insurance, and HOA.
- Principal & interest
- —
- Property taxes
- —
- Home insurance
- —
- HOA
- —
An estimate, not a quote. Rates vary by lender and credit.
Recently sold nearby
 Sold
Sold Sold
Sold Sold
Sold Sold
Sold Sold
Sold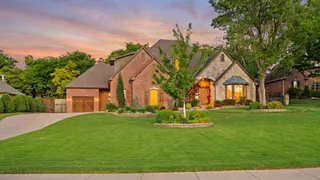 Sold
Sold  Listing provided courtesy of Chris Moore, CENTURY 21 Judge Fite Company (405-359-7400). Status: Sold.
Listings courtesy of MLSOK as distributed by MLS GRID.
Based on information submitted to the MLS GRID as of Aug 3, 2026, 10:01 PM CT. All data is obtained from various sources and may not have been verified by broker or MLS GRID. Supplied Open House Information is subject to change without notice. All information should be independently reviewed and verified for accuracy. Properties may or may not be listed by the office/agent presenting the information. Some IDX listings have been excluded from this website.
Properties displayed may be listed or sold by various participants in the MLS, as established by the applicable MLS Governing Documents.
The listing information provided here is for consumers' personal, non-commercial use and may not be used for any purpose other than to identify prospective properties consumers may be interested in purchasing. Any use or search of this data other than by a consumer looking to purchase real estate is prohibited.
Data last updated Aug 3, 2026, 10:01 PM CT. MLS # 1224999. Homestead & Co is a licensed Oklahoma real estate brokerage.
Speak to an agent
We got your message
An agent will reach out shortly. Prefer to talk now? Call or text (405) 509-0541.