Prairie Ridge — Shawnee, OK
36308 Prairie Ridge, Shawnee, OK 74804
4 BD · 3 BA · 2,257 sq ft · Built 2026
The details
About this home
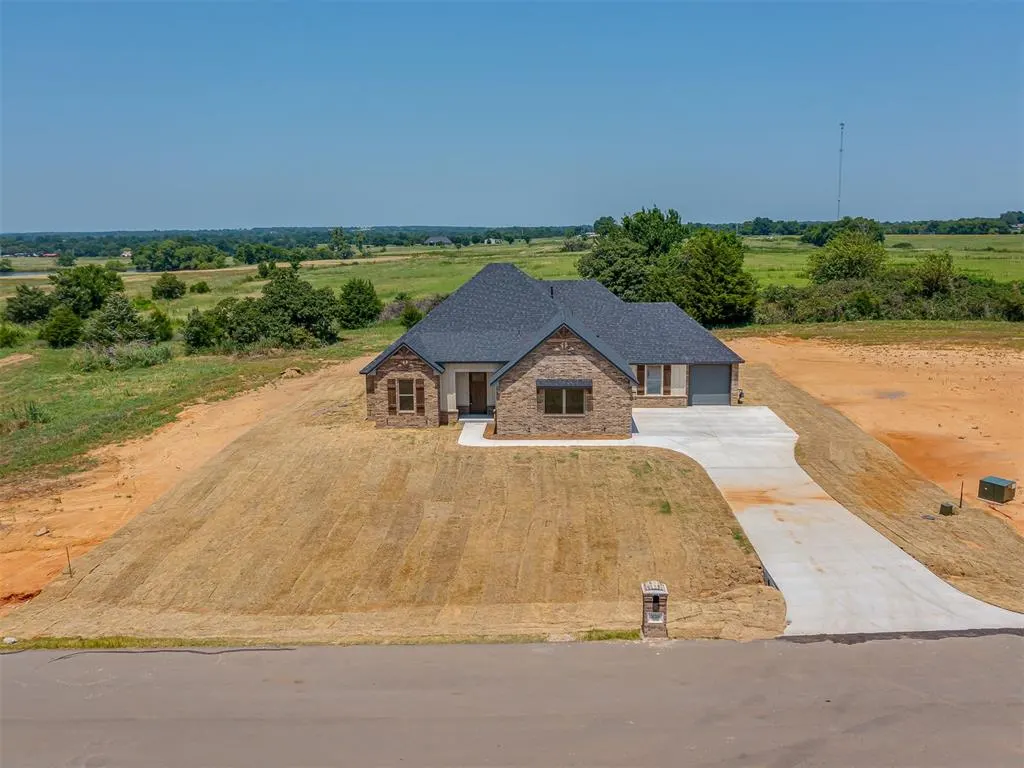
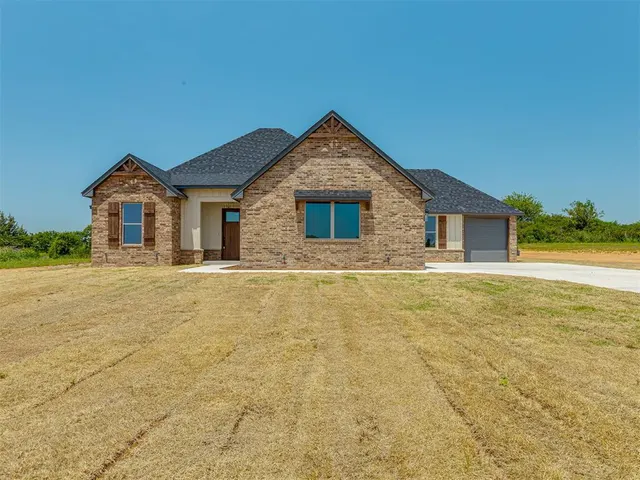
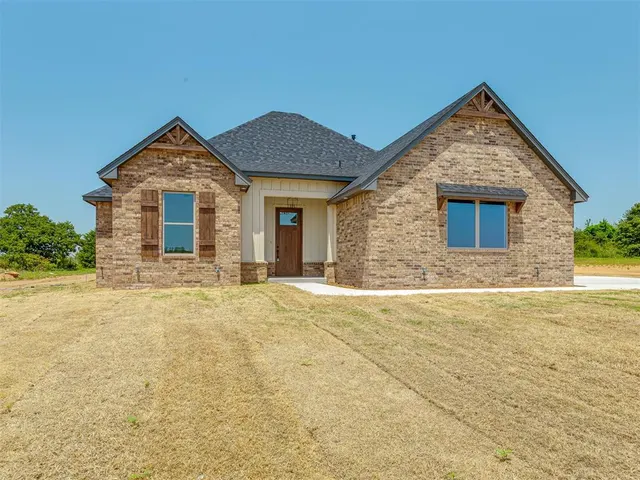
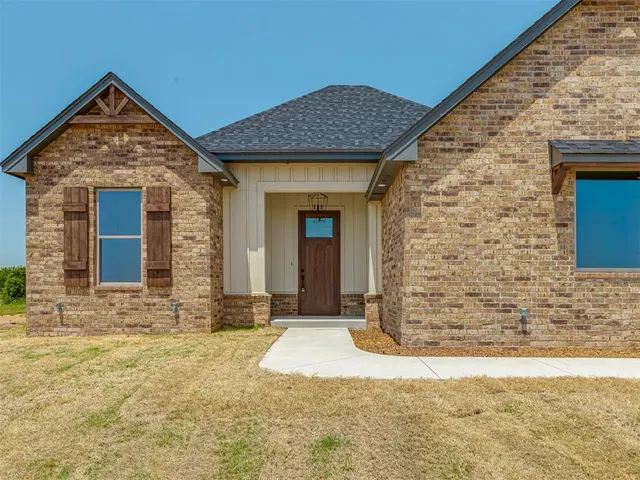
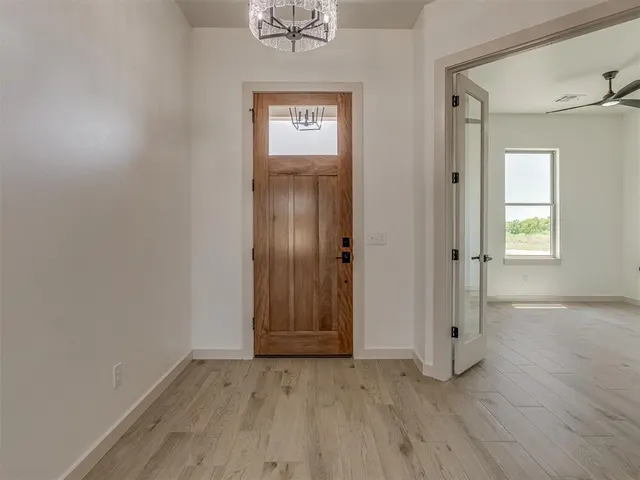
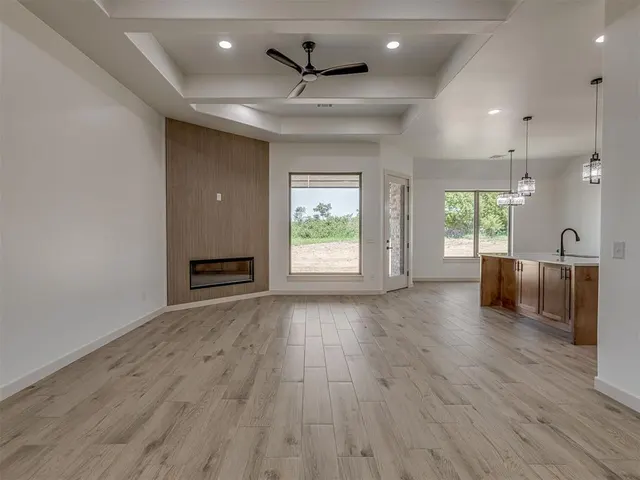
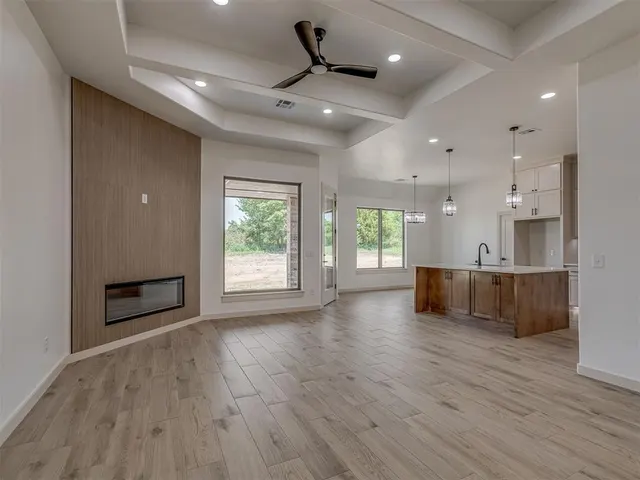
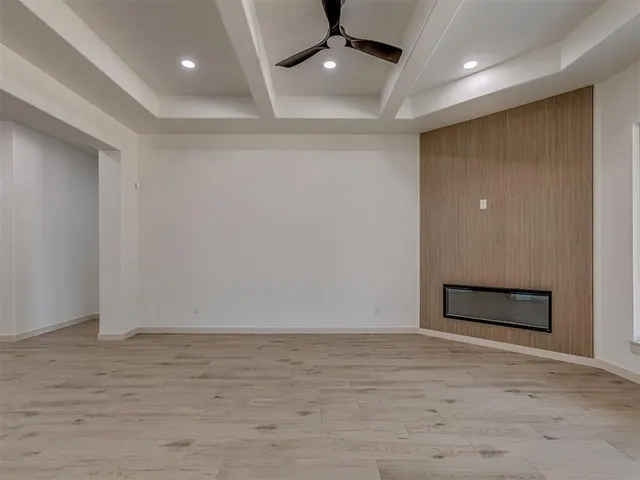
!! New Price!! Beautiful brand-new home located in the highly sought-after Dale School District! Situated on approximately half an acre at the end of a quiet cul-de-sac, this thoughtfully designed home offers 4 bedrooms, 2.5 bathrooms, and an impressive combination of style, comfort, efficiency, and modern technology. The fourth bedroom features glass French doors and could also serve as a private study or home office. Inside, you’ll find designer tray ceilings in the living room and primary suite, recessed LED lighting, and quality finishes throughout. The chef-inspired kitchen features custom cabinetry, soft-close doors, under-cabinet lighting, a large center island, and walk in butler's closet/pantry! The private primary suite includes a spacious bathroom with dual vanities and an oversized walk-in shower featuring both rain and standard shower heads, nice soaker tub and huge closet. Generously sized secondary bedrooms share a convenient Jack-and-Jill bathroom. Built with energy efficiency and durability in mind, the home includes Low-E energy-efficient windows, ZIP System wall and roof sheathing, and Class 3 impact-resistant shingles that may help reduce insurance costs. Tech enthusiasts will appreciate the smart-home-ready security system with a touchscreen control panel and app compatibility. The system can be expanded to include smart locks, a video doorbell, thermostat integration, and optional professional monitoring. CVEC Fiber high-speed internet is also available. Enjoy peaceful country-style living with the convenience of a beautiful new home, a generous lot, and a desirable Dale Schools location!
Price history
History from MLS records since this home was listed.
Monthly cost
— / month
Principal, interest, taxes, insurance, and HOA.
- Principal & interest
- —
- Property taxes
- —
- Home insurance
- —
- HOA
- —
An estimate, not a quote. Rates vary by lender and credit.
Recently sold nearby
 Sold
Sold Sold
Sold Sold
Sold Sold
Sold Sold
Sold Sold
Sold  Listing provided courtesy of Sarah Hites, Metro Brokers of OK Elite ((405) 320-6033). Status: Active.
Listings courtesy of MLSOK as distributed by MLS GRID.
Based on information submitted to the MLS GRID as of Sep 17, 2026, 3:09 PM CT. All data is obtained from various sources and may not have been verified by broker or MLS GRID. Supplied Open House Information is subject to change without notice. All information should be independently reviewed and verified for accuracy. Properties may or may not be listed by the office/agent presenting the information. Some IDX listings have been excluded from this website.
Properties displayed may be listed or sold by various participants in the MLS, as established by the applicable MLS Governing Documents.
The listing information provided here is for consumers' personal, non-commercial use and may not be used for any purpose other than to identify prospective properties consumers may be interested in purchasing. Any use or search of this data other than by a consumer looking to purchase real estate is prohibited.
Data last updated Sep 17, 2026, 3:09 PM CT. MLS # 1241286. Homestead & Co is a licensed Oklahoma real estate brokerage.
Speak to an agent
We got your message
An agent will reach out shortly. Prefer to talk now? Call or text (405) 509-0541.