Stillwater, OK 74074
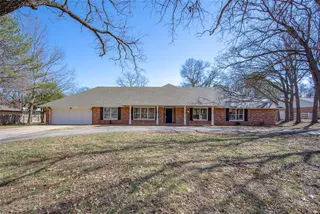
3701 S Scissortail Drive, Stillwater, OK 74074
4 BD · 3 BA · 3,432 sq ft · Built 2012
Listing courtesy of Copper Creek Real Estate · Molly Johnston · (405) 888-9902
The details
About this home
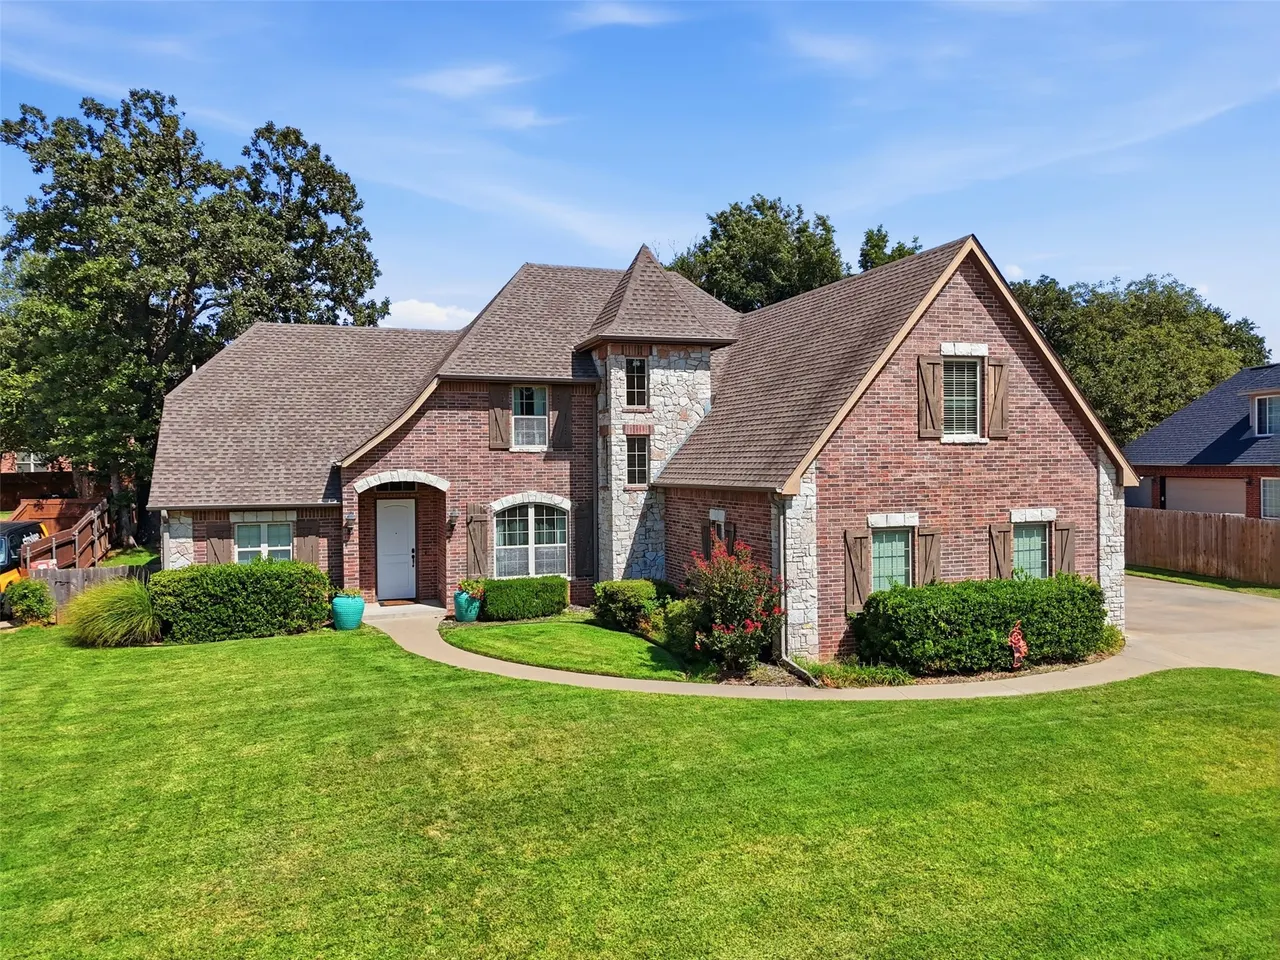
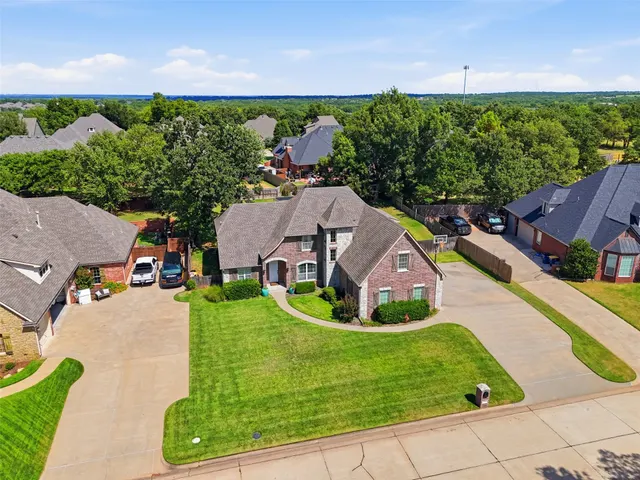
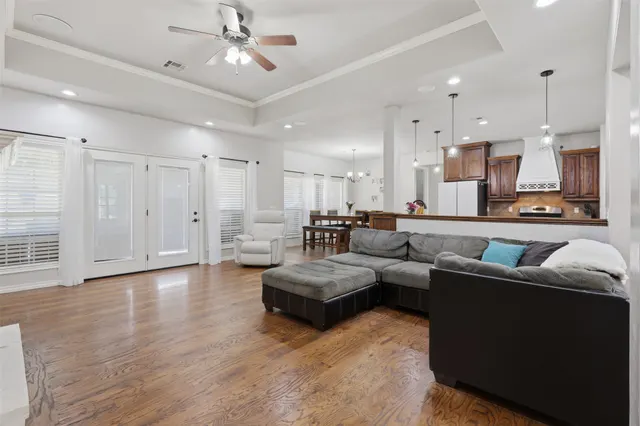
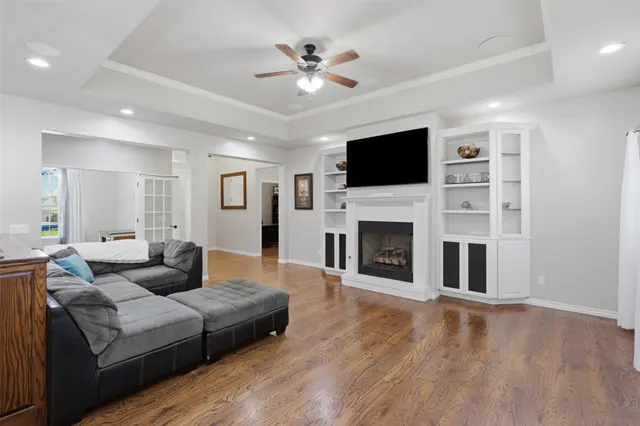
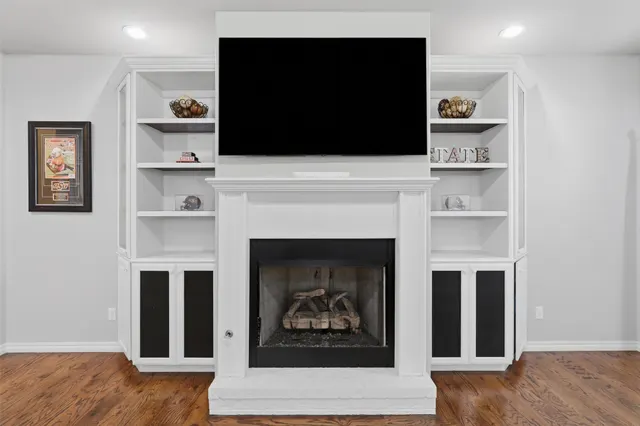
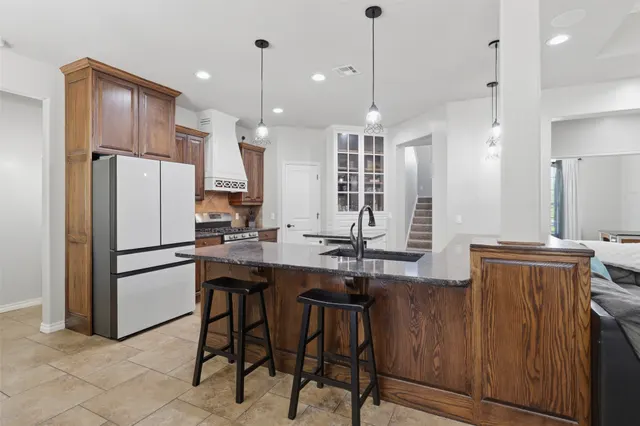
Located in Woodland Trails, one of the most desirable neighborhoods in Stillwater. This one-of-a-kind property offers a level of customization, quality, and lifestyle that simply cannot be replicated. Designed for both style and function, the open-concept layout places the main living, dining, and bar area at the heart of the home; perfect for entertaining and everyday living.The kitchen features custom cabinetry with soft-closing drawers, built-ins, a wine fridge, and large walk in pantry. Four bedrooms are thoughtfully situated for privacy and comfort. The primary suite is on the main floor and offers a generous sized walk-in closet, his-and-hers split vanities, plenty of storage, plus a private entrance to the back patio. More entertaining spaces include a fun bonus room for kids or workout space and upstairs game room with built in cabinets/bar area. Additional amenities granite counter tops, hardwood floors, built-ins in the living room and office, downstairs dedicated safe-room, and additional storage under the stairs, built in cabinets in the laundry room and a media closet. A home stereo system plays your favorite songs with integrated speakers throughout the home and outdoor areas. The outdoor living experience includes a terraced yard, outdoor kitchen, fireplace, fire pit, tree fort, and sprinkler system. Outdoor large decorative pots also come with the home. Don’t let this one pass you by.
Price history
History from MLS records since this home was listed.
Monthly cost
— / month
Principal, interest, taxes, insurance, and HOA.
An annual tax record is not available. This calculation starts with a planning allowance of 1.1% of the price. Adjust taxes below after confirming the amount with your lender or county assessor.
- Principal & interest
- —
- Property taxes
- —
- Home insurance
- —
- HOA
- —
Planning estimate, not a quote. Rate and insurance are editable assumptions. Taxes can change after purchase; confirm HOA dues and their frequency. Mortgage insurance, closing costs, and maintenance are not included.
Recently sold nearby
 Sold
 Sold
 Sold
 Sold
 Sold
 Sold
Listing provided courtesy of Molly Johnston, Copper Creek Real Estate · (405) 888-9902 · [email protected] . Status: Active.
Listing information provided by MLS Technology, Inc. (Tulsa).
IDX information is provided exclusively for consumers’ personal, non-commercial use, it may not be used for any purpose other than to identify prospective properties consumers may be interested in purchasing, and the data is deemed reliable but is not guaranteed accurate by the MLS.
Listing data last updated Sep 9, 2026, 12:17 PM CT. MLS # 2631059. Displayed by Homestead & Co, a licensed Oklahoma real estate brokerage.
Speak to an agent
We got your message
An agent will reach out shortly. Prefer to talk now? Call or text (405) 509-0541.
You’re all set
Five quick questions
So the agent who helps you already knows where you are. Every one is optional — skip anything you’d rather not say yet.