


Pryor, OK 74361
3800 E 482 Lane, Pryor, OK 74361
5 BD · 4 BA · 3,052 sq ft · Built 2022
Listing courtesy of Keller Williams Preferred · Dustin Moseley · (918) 496-2252
More homes like this
The details
About this home
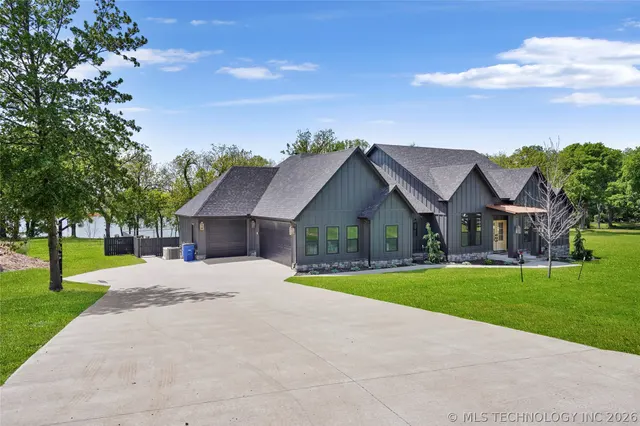
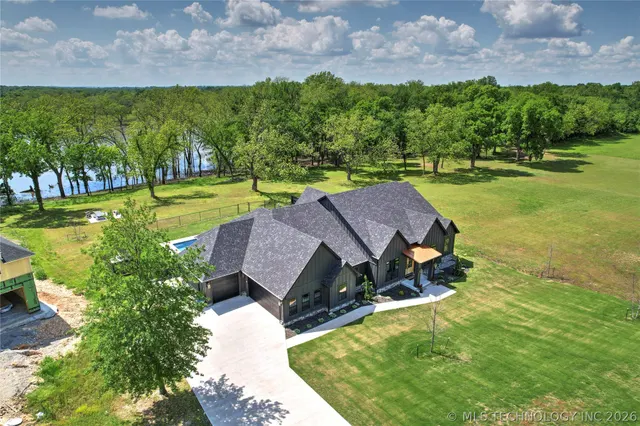
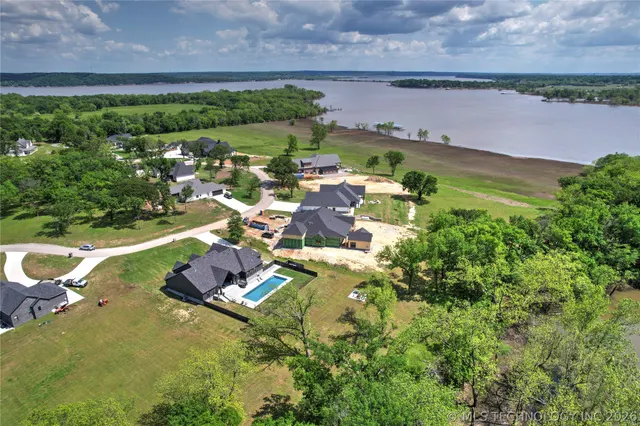
Welcome to your luxurious lakeside retreat in Sunset Shores, a beautiful gated community overlooking the serene waters of Lake Hudson. This exquisite waterfront estate offers a rare opportunity to embrace tranquil, upscale living w/exclusive lake access & endless water activities just steps from your door. Whether you're diving into the lake or lounging under the sun, this property caters to every indulgence. Inside, the home has been beautifully upgraded w/brand new luxury vinyl plank flooring throughout, adding a seamless & sophisticated flow from room to room. The bathrooms feature striking black slate tile laid in a herringbone pattern, lending a luxurious & custom-designed touch that showcases the meticulous attention to detail found throughout the home. 5 generously sized bedrooms including a versatile space perfect for a home office & 3.5 thoughtfully designed bathrooms, this home is spacious & functional. The 1/2 bath, conveniently located for poolside guests, adds an extra layer of comfort & hospitality. The open-concept living area features a split floor plan that balances elegance & privacy, while the heart of the home lies in the gourmet kitchen. Highlighted by a 12' stunning quartzite island w/waterfall ends, the kitchen serves as both a high-end culinary space & a warm gathering spot for friends and family. Just off the kitchen, you'll find an amazing walk-in butler's pantry complete with a coffee station, sink, ice machine, & ample space for a secondary refrigerator; combining style w/practical luxury. Step outside into your own private oasis, where an inviting heated pool offers the perfect escape. Whether you're hosting lively get-togethers or enjoying peaceful moments of solitude, the outdoor space completes the picture of refined lakeside living. This remarkable home is a true blend of comfort, elegance, & natural beauty. Your sanctuary in Sunset Shores awaits, promising a lifestyle defined by luxury serenity & unforgettable lakefront living
Price history
History from MLS records since this home was listed.
Monthly cost
— / month
Principal, interest, taxes, insurance, and HOA.
Assumes a $825,000 price, 20% down, 30-year fixed rate at 7.11% (APR 7.11%). Includes taxes, insurance, and HOA dues; mortgage insurance not included. APR assumed equal to the rate; actual APR will be higher with lender fees. Estimate only. Not a loan offer or commitment.
An annual tax record is not available. This calculation starts with a planning allowance of 1.1% of the price. Adjust taxes below after confirming the amount with your lender or county assessor.
- Principal & interest
- —
- Property taxes
- —
- Home insurance
- —
- HOA
- —
Planning estimate, not a quote. Rate and insurance are editable assumptions. Taxes can change after purchase; confirm HOA dues and their frequency. Mortgage insurance, closing costs, and maintenance are not included.
Rate: Freddie Mac Primary Mortgage Market Survey 30-year fixed average for the week of Nov 12, 2026, via FRED. An average, not a quote.
Insurance: about $5,800/yr for a $300,000 Oklahoma home, scaled by price (Oklahoma average, InsuranceNewsNet and Insurify 2026 studies). Your quote depends on the home, roof, deductible and insurer.
What will insurance cost on this home?
Get a free homeowners insurance quote from a licensed local agent.
Liberty Link Group · licensed insurance agency
Get a free quote
Liberty Link Group is a licensed Oklahoma insurance agency. A licensed agent will contact you.
A quote is not a policy or a binder. Coverage depends on the insurance company's review.
Your request also goes to your Homestead & Co agent. We share only what you type here plus the general price range you were looking at.
Get pre-approved
A local lender can tell you what you can borrow — free, and it does not commit you to anything.
Kurt Swink · Financial Concepts Mortgage
Get pre-approved
Kurt Swink, NMLS #207515 · Financial Concepts Mortgage, NMLS #181632.
This is not a loan application, a rate quote, an offer of credit or a commitment to lend. Loan approval depends on the lender's review.
Equal Housing Opportunity.
Your request also goes to your Homestead & Co agent. We share only what you type here plus the general price range you were looking at.
Listing provided courtesy of Dustin Moseley, Keller Williams Preferred · (918) 496-2252 · [email protected] . Status: Active.
Listing information provided by MLS Technology, Inc. (Tulsa).
IDX information is provided exclusively for consumers’ personal, non-commercial use, it may not be used for any purpose other than to identify prospective properties consumers may be interested in purchasing, and the data is deemed reliable but is not guaranteed accurate by the MLS.
Listing data last updated Aug 28, 2026, 3:00 AM CT. MLS # 2631960. Displayed by Homestead & Co, a licensed Oklahoma real estate brokerage.
Speak to an agent
We got your message
An agent will reach out shortly. Prefer to talk now? Call or text (405) 509-0541.
Get alerts for homes like this
Pryor · $701,000–$949,000 · 4–6 beds · 3–5 baths
We will email you new listings that match, and when one changes price. See homes like this
You are set
You’re all set
Five quick questions
So the agent who helps you already knows where you are. Every one is optional — skip anything you’d rather not say yet.
Keep browsing
See every detail on this home
Tell us who you are to keep viewing listings, photos, and price history.
Already registered? Sign in