Cedar Ridge at Morgan Creek — Oklahoma City, OK
3800 Wedgewood Creek Drive, Oklahoma City, OK 73179
4 BD · 3 BA · 2,498 sq ft · Built 2021
The details
About this home
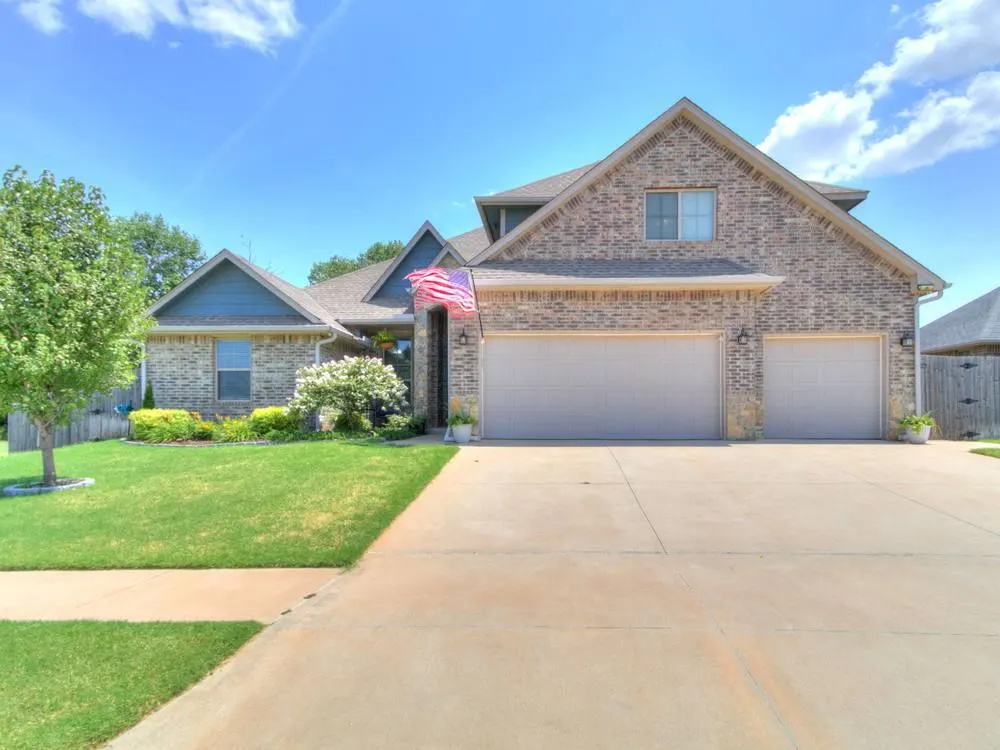
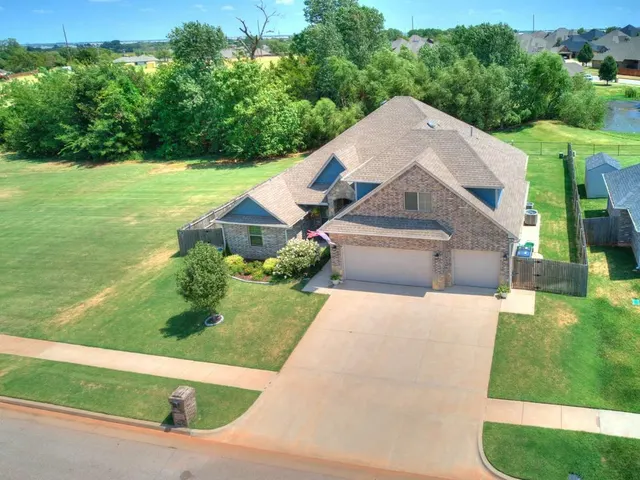
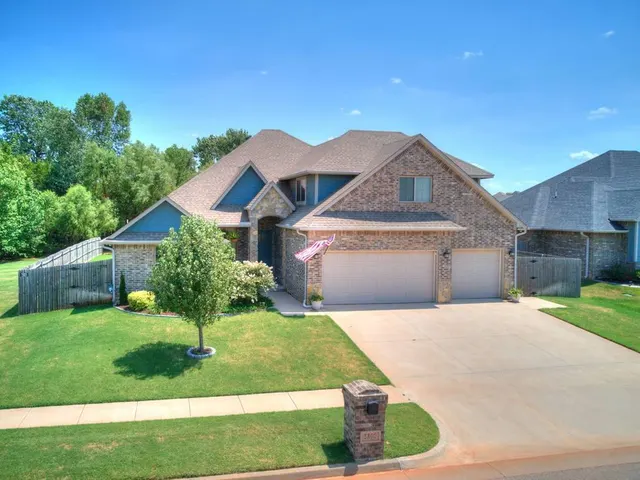
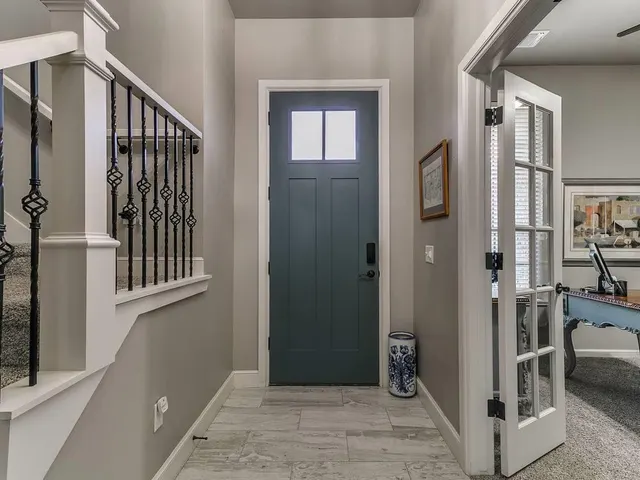
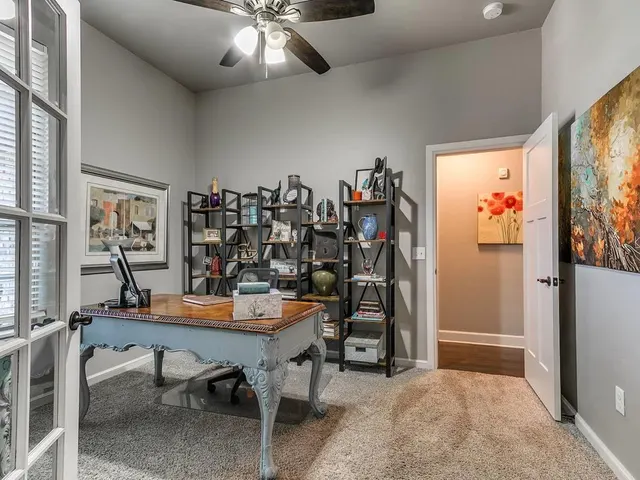
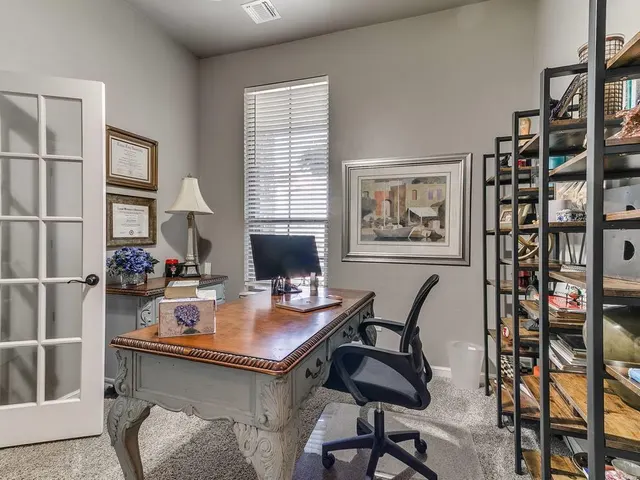
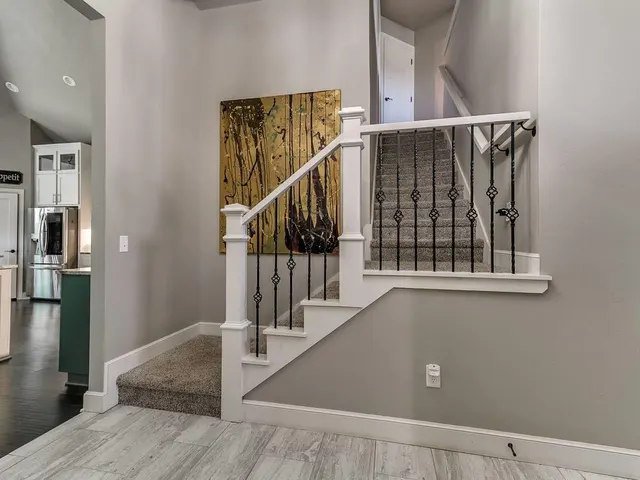
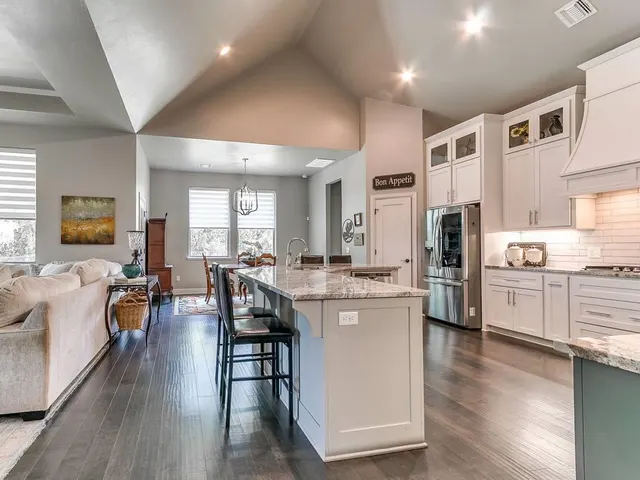
3800 Wedgewood Creek welcomes you with brick and stone beneath an arched covered entry, beautifully tucked into the Morgan Creek Community inside of Mustang Schools and minutes from I-40, the turnpike, and airport. Down the street, enjoy a neighborhood pond with fountain, covered pavilion, and playground. Inside, the foyer opens beneath an iron-baluster staircase, while glass French doors reveal a private study just off the entry—office today, flex room or guest space whenever life reshuffles. The living room features a tray ceiling, custom built-ins framing the fireplace, rich hardwood floors, and a wall of windows filling the space with natural light. The kitchen makes a statement with a vaulted ceiling, deep island seating four or more, expansive granite, crisp white cabinetry, subway tile, custom wood hood, gas cooktop, and built-in oven. It all opens seamlessly to the living and dining areas. The private primary suite offers a vaulted ceiling, soaking tub, tiled walk-in shower, dual granite vanities, built-out walk-in closet, and built-in wall safe. Additional bedrooms, granite-topped baths, and a laundry room with folding counter and utility sink complete the main level. Upstairs feels like a retreat of its own, with a spacious bonus room, 2 additional bedrooms, and full bath—ideal for guests, teens, game nights, or multi-generational living. And then there’s a feature made for Oklahoma: a full-height, walk-in steel safe room inside the garage. Ground level. No ladder. No hatch. Step inside, shut the door, and breathe. To the north, the neighboring lot is currently open and undeveloped, creating a rare sense of light, space, and elbow room. Out back, a covered patio overlooks the large fenced yard. Three-car garage. Flexible spaces. Standout kitchen. Room to breathe. Schedule your showing today!
Price history
History from MLS records since this home was listed.
Monthly cost
— / month
Principal, interest, taxes, insurance, and HOA.
- Principal & interest
- —
- Property taxes
- —
- Home insurance
- —
- HOA
- —
Planning estimate, not a quote. Rate and insurance are editable assumptions. Taxes can change after purchase; confirm HOA dues and their frequency. Mortgage insurance, closing costs, and maintenance are not included.
Recently sold nearby
 Sold
Sold Sold
Sold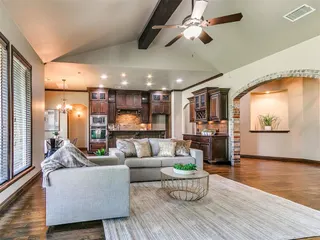 Sold
Sold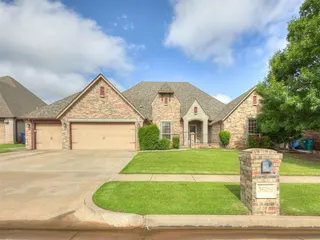 Sold
Sold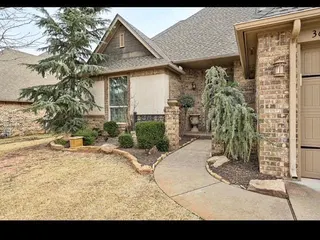 Sold
Sold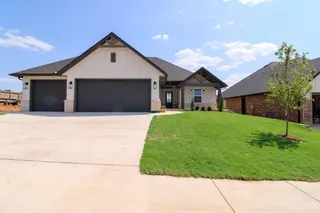 Sold
Sold  Listing provided courtesy of Ian LaBouff, Modern Abode Realty ((405) 657-2525). Status: Sold.
Listings courtesy of MLSOK as distributed by MLS GRID.
Based on information submitted to the MLS GRID as of Sep 19, 2026, 10:01 PM CT. All data is obtained from various sources and may not have been verified by broker or MLS GRID. Supplied Open House Information is subject to change without notice. All information should be independently reviewed and verified for accuracy. Properties may or may not be listed by the office/agent presenting the information. Some IDX listings have been excluded from this website.
Properties displayed may be listed or sold by various participants in the MLS, as established by the applicable MLS Governing Documents.
The listing information provided here is for consumers' personal, non-commercial use and may not be used for any purpose other than to identify prospective properties consumers may be interested in purchasing. Any use or search of this data other than by a consumer looking to purchase real estate is prohibited.
Data last updated Sep 19, 2026, 10:01 PM CT. MLS # 1244240. Homestead & Co is a licensed Oklahoma real estate brokerage.
Speak to an agent
We got your message
An agent will reach out shortly. Prefer to talk now? Call or text (405) 509-0541.