Willowbrook — Shawnee, OK
38007 45th Street, Shawnee, OK 74804
3 BD · 2 BA · 2,409 sq ft · Built 2010
The details
About this home
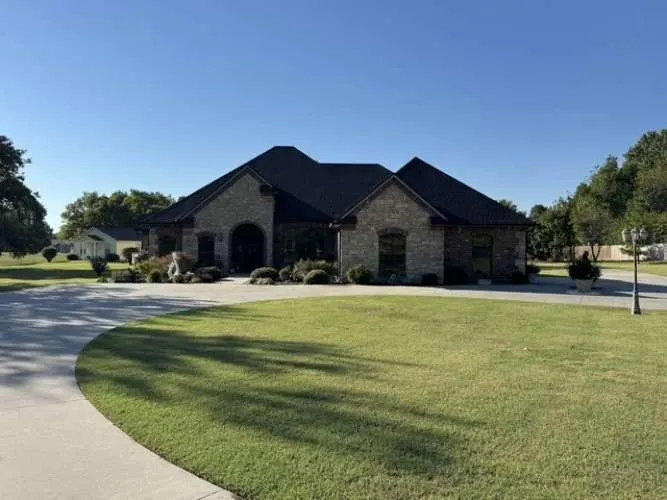
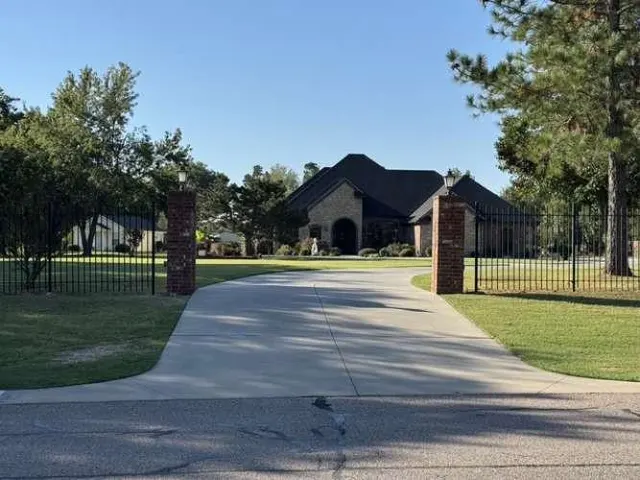
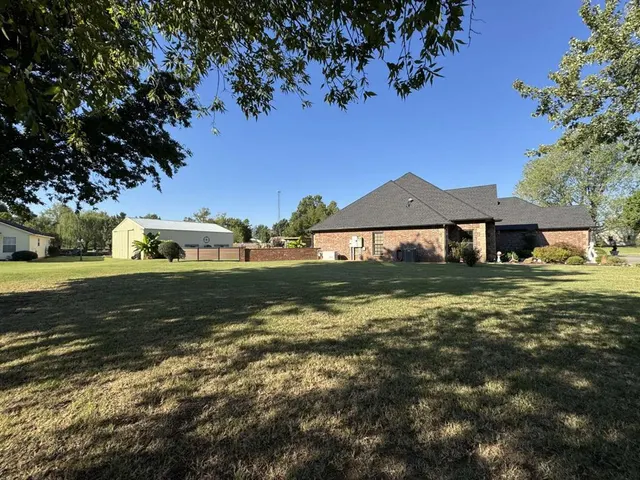
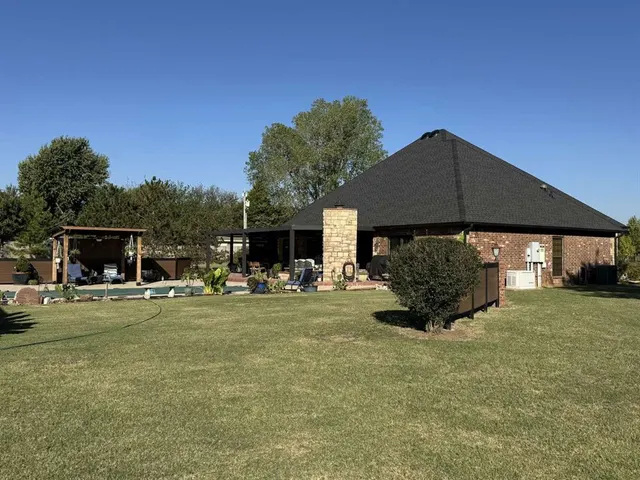
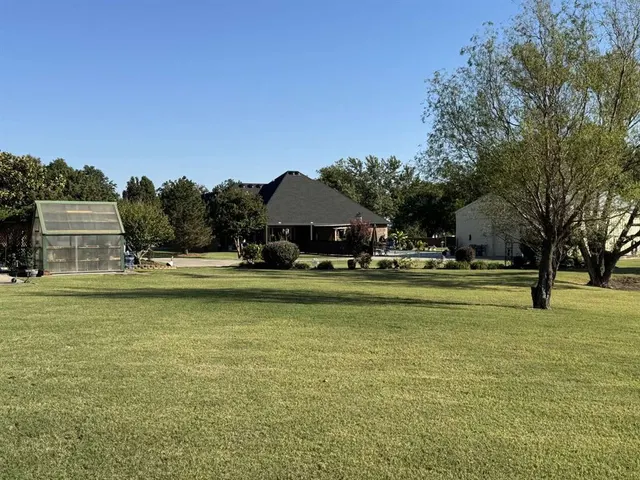
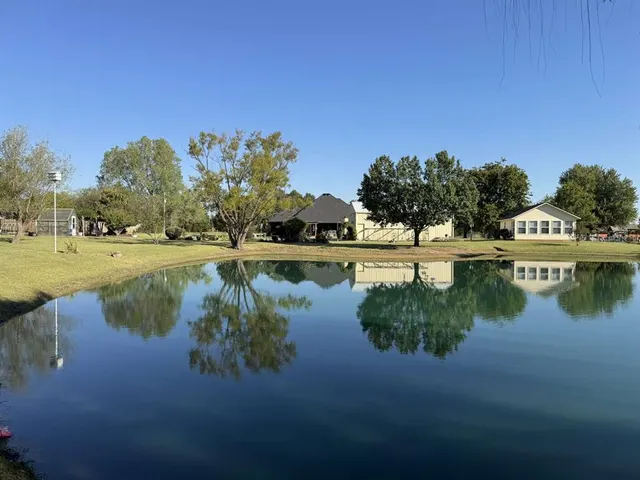
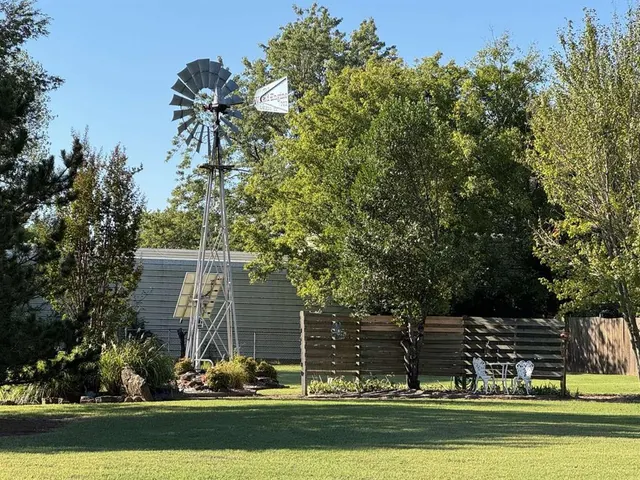
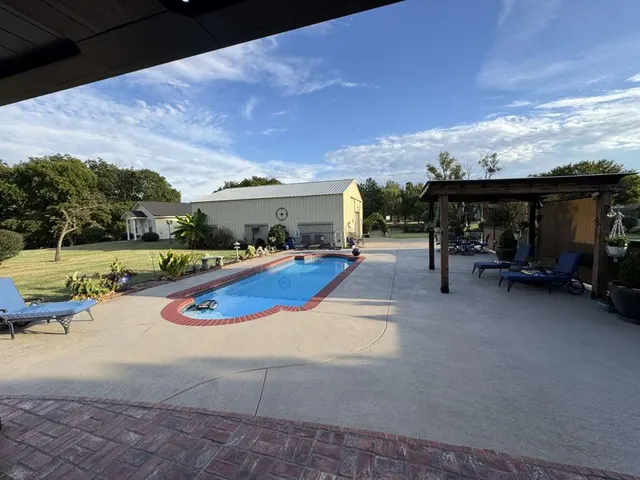
Make Paradise Your Home! Beautiful 3 Bedroom Home on Unbelievable 4.0 Acre Landscaped Property Enjoy the comfort and flexibility of a custom built home in the NW Shawnee area with room to spread out and thoughtful updates throughout. The main home offers spacious living space, including 3 bedrooms, an office, 2 baths, and a 2 car attached garage. A 30 x 40 shop building adds addition car storage and work shop. An all aluminum covered brick paver patio adds roughly 600 more square feet of enjoyable space around the wood burning fireplace. Recent improvements include an impact resistant roof (2026), pool upgrades include a refinished fiberglass pool, cool coat deck, new pool filtration sand filter, and gas heater (2025). A separate standalone cottage adds an additional private living space with bedroom, living room, full kitchen, bath, washer and dryer, and a sunroom/office overlooking a stocked 3/8 acre pond., deck and newly constructed waterfall. The main home features spray foam insulation, energy efficient thermal windows, a 25Kw whole house generator, interior closet safe room. Chef's kitchen centers around the 5 burner LeConue gas range with double ovens, built in microwave, center island with sink and disposal. Interior of home features extensive alder cabinetry and crown molding, gas fireplace, wood, tile, and carpet flooring. Ceiling fans in all rooms, attic whole house fan and a security system with cameras. Additional amenities include a greenhouse, extensive concrete drives and extensive landscaping. Two water wells for irrigation with multiple frost free faucets, wrought iron fence with lighted brick entryway. One of the water wells has windmill and solar powered well pump to keep the pond full and refreshed.
Price history
History from MLS records since this home was listed.
Monthly cost
— / month
Principal, interest, taxes, insurance, and HOA.
- Principal & interest
- —
- Property taxes
- —
- Home insurance
- —
- HOA
- —
Planning estimate, not a quote. Rate and insurance are editable assumptions. Taxes can change after purchase; confirm HOA dues and their frequency. Mortgage insurance, closing costs, and maintenance are not included.
Recently sold nearby
 Sold
 Sold
 Sold
 Sold
 Sold
 Sold
 Listing provided courtesy of Carri Ray, Trinity Properties ((918) 520-7149). Status: Active.
Listings courtesy of MLSOK as distributed by MLS GRID.
Based on information submitted to the MLS GRID as of Oct 14, 2026, 10:16 AM CT. All data is obtained from various sources and may not have been verified by broker or MLS GRID. Supplied Open House Information is subject to change without notice. All information should be independently reviewed and verified for accuracy. Properties may or may not be listed by the office/agent presenting the information. Some IDX listings have been excluded from this website.
Properties displayed may be listed or sold by various participants in the MLS, as established by the applicable MLS Governing Documents.
The listing information provided here is for consumers' personal, non-commercial use and may not be used for any purpose other than to identify prospective properties consumers may be interested in purchasing. Any use or search of this data other than by a consumer looking to purchase real estate is prohibited.
Data last updated Oct 14, 2026, 10:16 AM CT. MLS # 1253454. Homestead & Co is a licensed Oklahoma real estate brokerage.
Speak to an agent
We got your message
An agent will reach out shortly. Prefer to talk now? Call or text (405) 509-0541.
You’re all set
Five quick questions
So the agent who helps you already knows where you are. Every one is optional — skip anything you’d rather not say yet.