


Manor Lake Hills — Norman, OK
3832 SE 54th Place, Norman, OK 73072
4 BD · 4 BA · 3,190 sq ft · Built 2025
The details
About this home
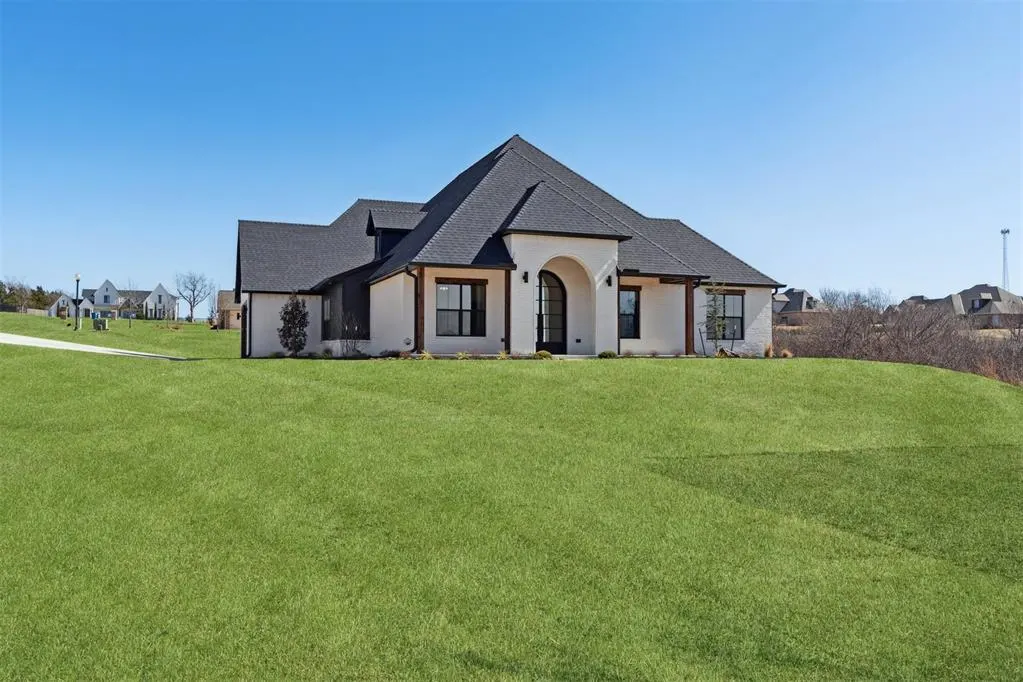
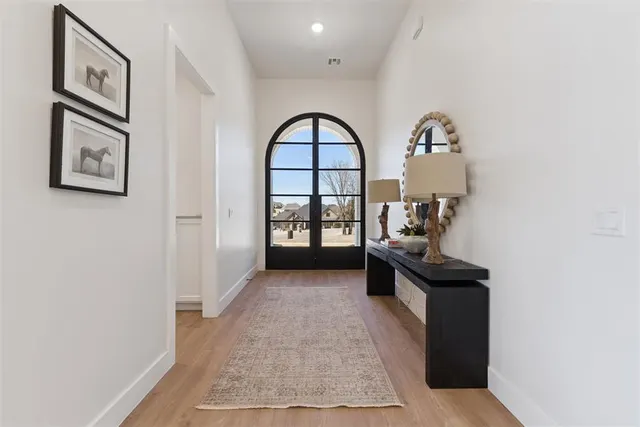
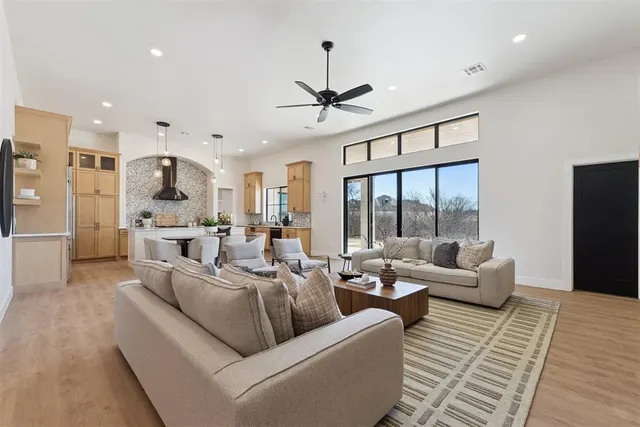
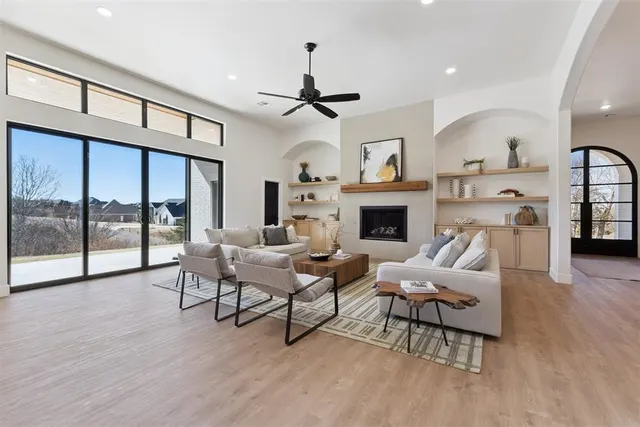
**Big price improvement** Welcome to your dream home on 1.79 acres—a stunning custom-built 4 bedroom 3.5 bath luxury property that redefines elegance and comfort. Nestled in a tranquil gated neighborhood, this remarkable one-level residence boasts an abundance of natural light and modern design, making it the perfect sanctuary for discerning buyers. Step into a spacious, light-filled living area featuring high ceilings and large windows that frame the lovely view off the backyard. The open-concept layout seamlessly connects the living room, dining space, and the gourmet kitchen. Culinary enthusiasts will love the state-of-the-art kitchen equipped with top of the line appliances, custom cabinets, and designer countertops. The elegant tile backsplash adds a touch of sophistication. Discover the convenience of a well-appointed butler’s pantry complete with a built-in wet bar and ample counter space for meal prep and casual dining ensuring you are always prepared to host gatherings or enjoy an intimate evening at home. Retreat to the master suite, where tranquility awaits. This opulent space features a spa-like bathroom with a separate soaking tub and a walk-in shower, double vanities adorned with lighted mirrors. The spacious closet has access to the laundry room and built in safe room. This home also includes a separate mother-in-law suite with a private bath, offering both comfort and privacy for guests. The 3rd and 4th bedrooms share a jack and jill bath and are both large enough to accommodate king sized beds. The powder bathroom is conveniently located with access to the back patio making it the perfect when entertaining guests. The expansive covered patio is perfect for morning coffee or evening relaxation. This outdoor space is designed for entertaining, providing the ideal backdrop for summer BBQs and sunset gatherings.
Price history
History from MLS records since this home was listed.
Monthly cost
— / month
Principal, interest, taxes, insurance, and HOA.
- Principal & interest
- —
- Property taxes
- —
- Home insurance
- —
- HOA
- —
An estimate, not a quote. Rates vary by lender and credit.
Recently sold nearby
 Sold
Sold Sold
Sold Sold
Sold Sold
Sold Sold
Sold Sold
Sold  Listing provided courtesy of Brian Eddins, Dillard Cies Real Estate (405-366-7707). Status: Active.
Listings courtesy of MLSOK as distributed by MLS GRID.
Based on information submitted to the MLS GRID as of Sep 16, 2026, 11:06 AM CT. All data is obtained from various sources and may not have been verified by broker or MLS GRID. Supplied Open House Information is subject to change without notice. All information should be independently reviewed and verified for accuracy. Properties may or may not be listed by the office/agent presenting the information. Some IDX listings have been excluded from this website.
Properties displayed may be listed or sold by various participants in the MLS, as established by the applicable MLS Governing Documents.
The listing information provided here is for consumers' personal, non-commercial use and may not be used for any purpose other than to identify prospective properties consumers may be interested in purchasing. Any use or search of this data other than by a consumer looking to purchase real estate is prohibited.
Data last updated Sep 16, 2026, 11:06 AM CT. MLS # 1216179. Homestead & Co is a licensed Oklahoma real estate brokerage.
Speak to an agent
We got your message
An agent will reach out shortly. Prefer to talk now? Call or text (405) 509-0541.