


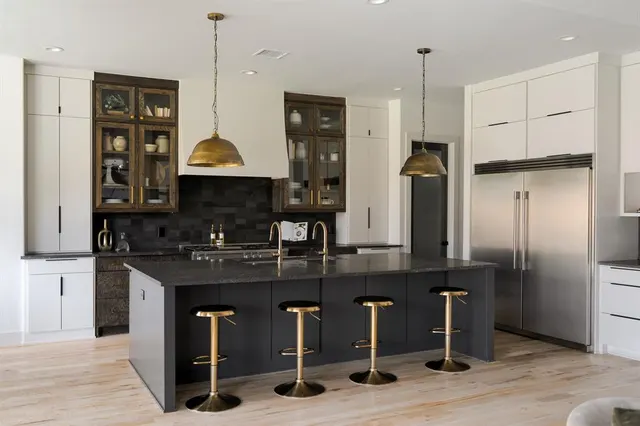
Timberland Creek — Edmond, OK
391 Old Creek, Edmond, OK 73034
5 BD · 4 BA · 3,629 sq ft · Built 2022
The details
About this home
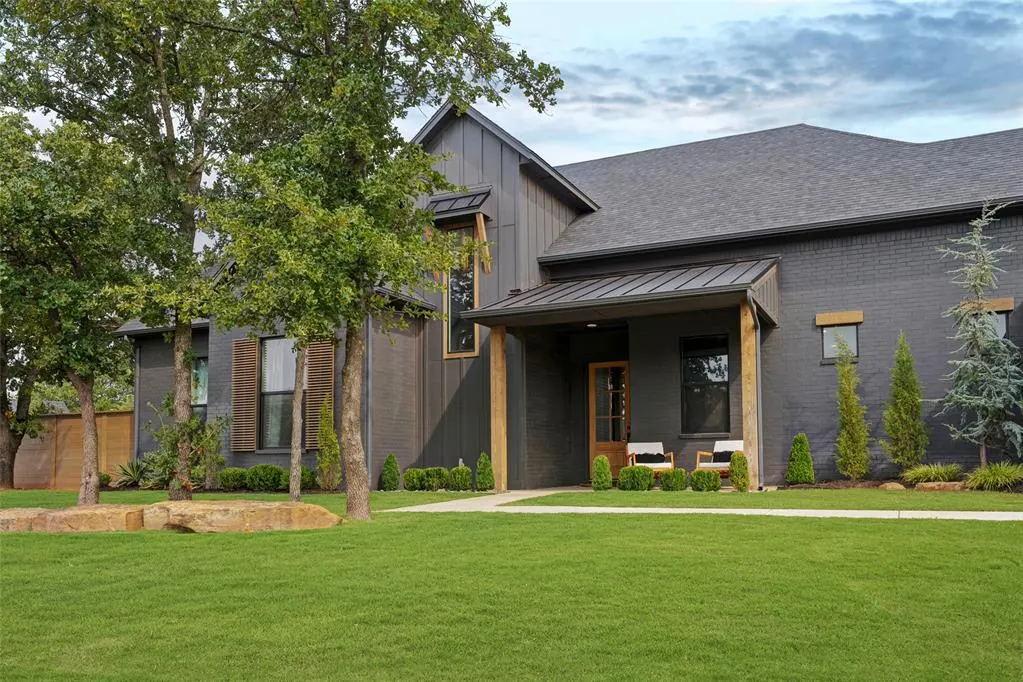
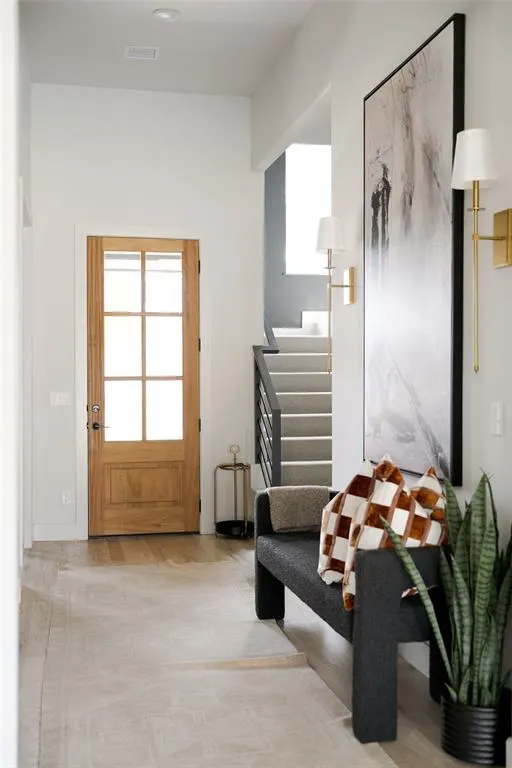
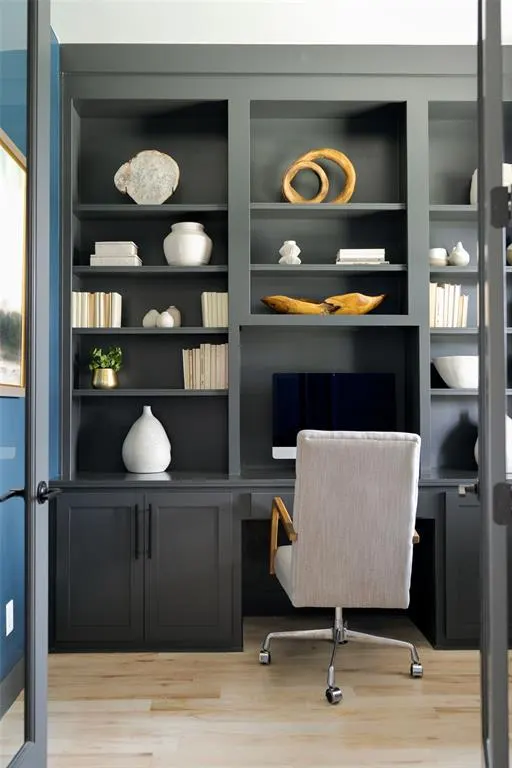
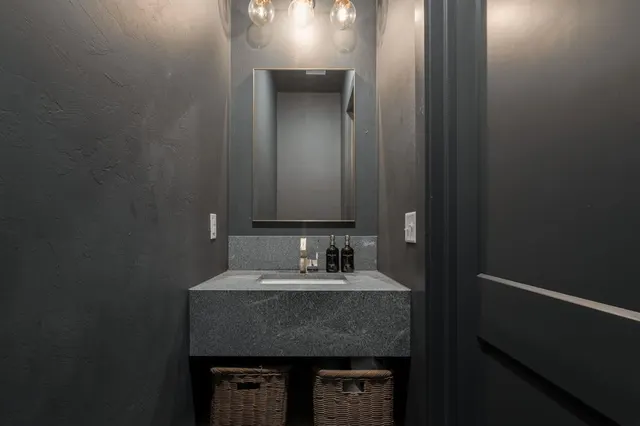
Set on a generous 0.75-acre lot, this five-bedroom, three-and-a-half-bath residence is thoughtfully designed for both everyday living and effortless entertaining. The layout includes multiple living areas, a dedicated study, a well-appointed chef’s kitchen, a 20x30 shop, and a private basketball court. From the entry, the home reveals a carefully considered floor plan, including a discreet pocket office just off the foyer and a conveniently placed powder bath for guests. The main living area is defined by vaulted ceilings and expansive sliding doors that frame the backyard, allowing natural light to pour in while creating a seamless indoor-outdoor connection. The kitchen balances function and design with professional-grade appliances, a built-in refrigerator, streamlined surfaces, and a walk-through butler’s pantry. The adjacent dining area is surrounded by picture windows and anchored by a statement chandelier and built-in buffet. The primary suite offers a spacious retreat, complemented by a bath featuring dual vanities, a walk-in shower, freestanding tub, and refined lighting. A custom walk-through closet connects directly to the utility and mudroom, enhancing daily convenience. Three additional bedrooms on the main level share a full bath, each with its own distinct character. A versatile bonus room just off the living area—ideal as a fifth bedroom, media room, playroom, or lounge—completes the first floor. Upstairs, a secondary living space, an additional bedroom, and a full bath provide flexibility for guests or extended family. Outdoors, a covered patio with a fireplace serves as the focal point of the backyard. Beyond, a playset, trampoline, and basketball court offer recreation, with ample space remaining for a future pool—creating a true extension of the home’s living space.
Price history
History from MLS records since this home was listed.
Monthly cost
— / month
Principal, interest, taxes, insurance, and HOA.
- Principal & interest
- —
- Property taxes
- —
- Home insurance
- —
- HOA
- —
An estimate, not a quote. Rates vary by lender and credit.
Recently sold nearby
 Sold
Sold Sold
Sold Sold
Sold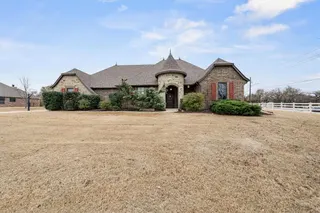 Sold
Sold Sold
Sold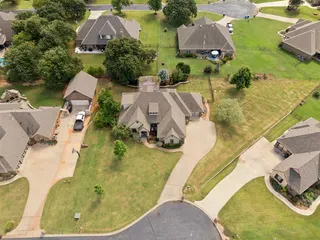 Sold
Sold  Listing provided courtesy of Jenna Harper, Sage Sotheby's Realty ((405) 748-0405). Status: Active.
Listings courtesy of MLSOK as distributed by MLS GRID.
Based on information submitted to the MLS GRID as of Sep 1, 2026, 12:36 AM CT. All data is obtained from various sources and may not have been verified by broker or MLS GRID. Supplied Open House Information is subject to change without notice. All information should be independently reviewed and verified for accuracy. Properties may or may not be listed by the office/agent presenting the information. Some IDX listings have been excluded from this website.
Properties displayed may be listed or sold by various participants in the MLS, as established by the applicable MLS Governing Documents.
The listing information provided here is for consumers' personal, non-commercial use and may not be used for any purpose other than to identify prospective properties consumers may be interested in purchasing. Any use or search of this data other than by a consumer looking to purchase real estate is prohibited.
Data last updated Sep 1, 2026, 12:36 AM CT. MLS # 1242459. Homestead & Co is a licensed Oklahoma real estate brokerage.
Speak to an agent
We got your message
An agent will reach out shortly. Prefer to talk now? Call or text (405) 509-0541.