Green Valley Plaza — Oklahoma City, OK
4031 Spyglass Road, Oklahoma City, OK 73120
4 BD · 3 BA · 3,164 sq ft · Built 1981
The details
About this home
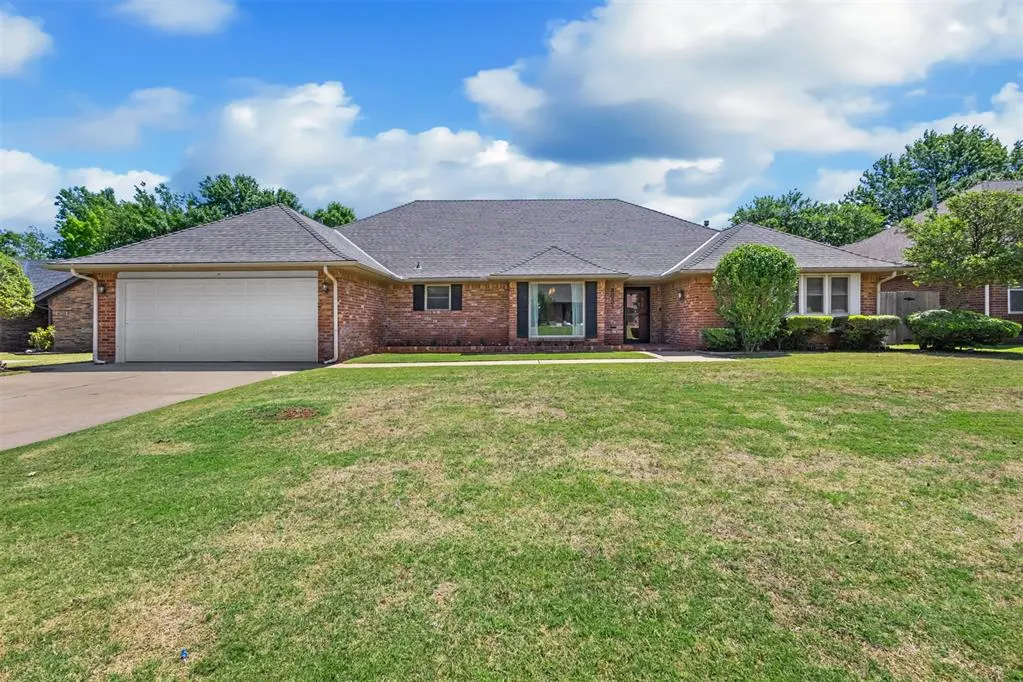
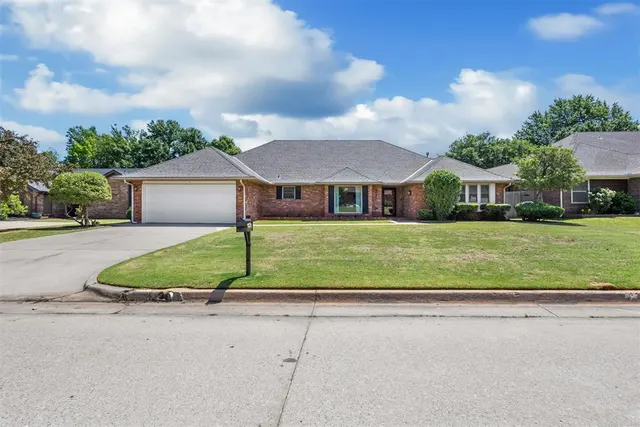
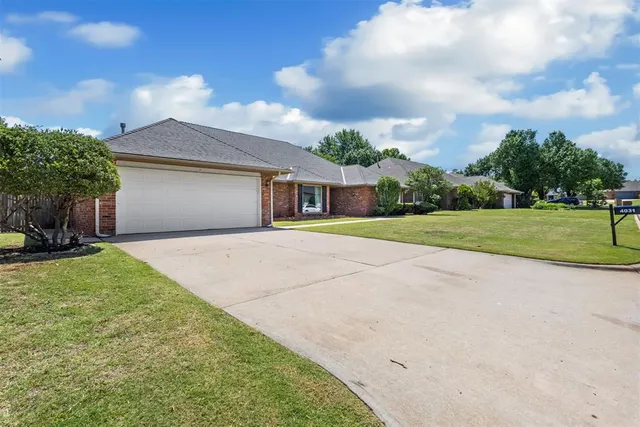
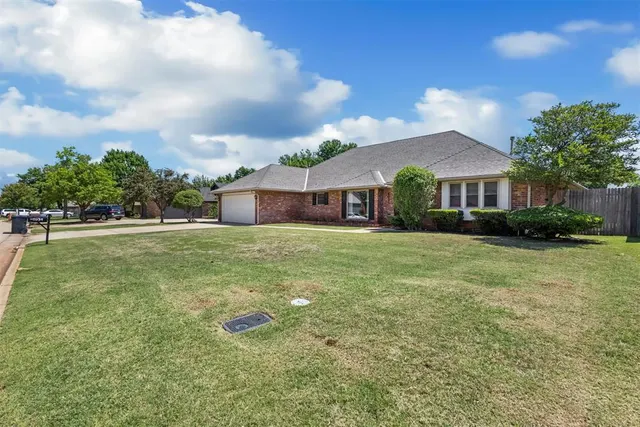
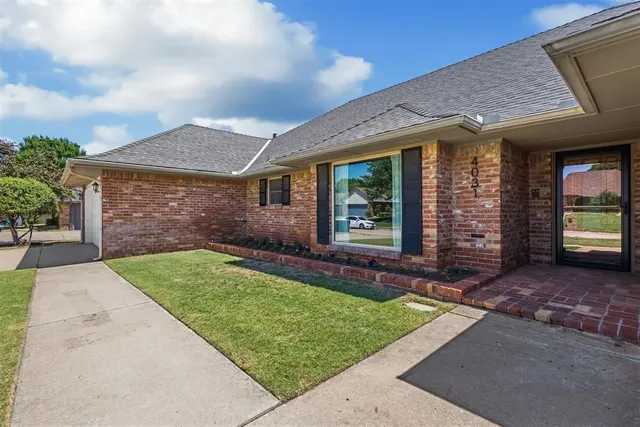
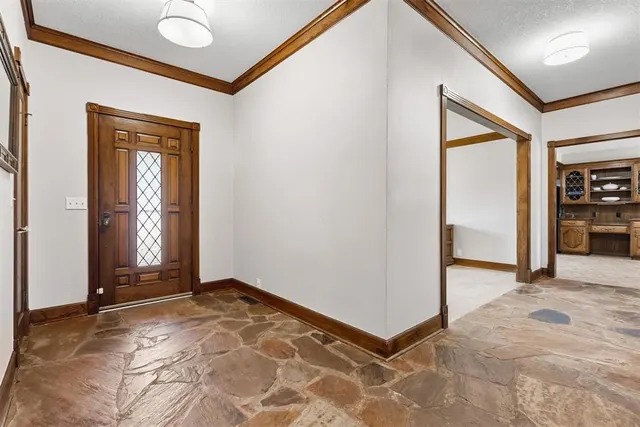
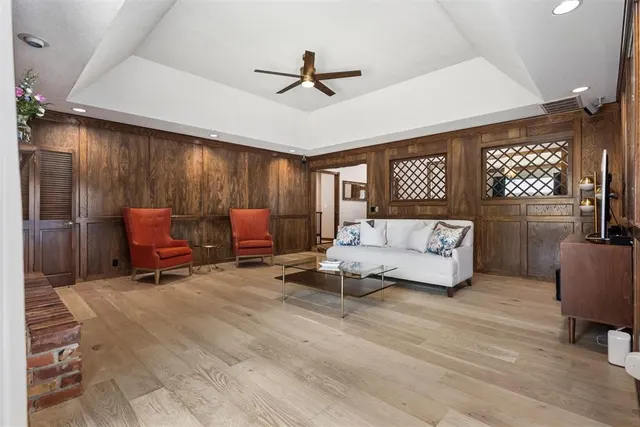
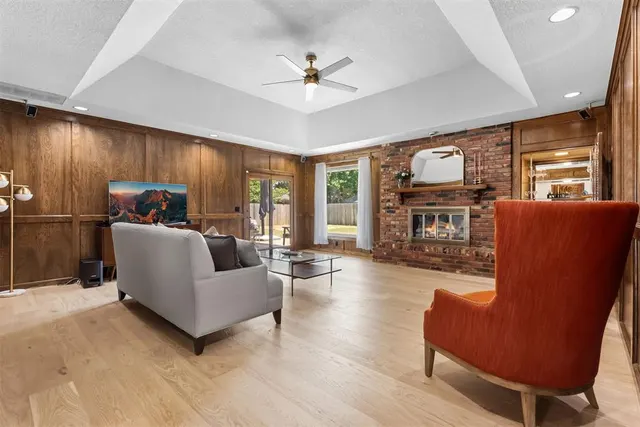
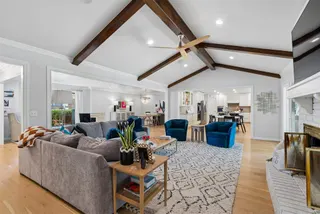
Beautifully updated single-story home in The Greens offering classic architecture and quality upgrades, located in the Edmond School District and near the neighborhood park. Vaulted ceilings, rich woodwork, built-ins, wet bar, and a striking gas log fireplace create a warm yet refined living space. The kitchen features granite countertops, gas cooktop, double ovens, extensive cabinetry, pantry storage, and casual dining area. The private primary retreat includes patio access, dual vanities, soaking tub, separate shower, and oversized walk-in closets. Two spacious secondary bedrooms offer large closets and share a full hall bathroom with double sinks. Fourth bedroom mother-in-law suite with private bath, walk-in closet, and patio access is perfect for guests, home office, or secondary living. Extensive improvements include modern brass lighting, Bella Cerra engineered hardwood flooring with flush mount vents, interior paint, low E double pane and double hung vinyl windows, updated HVAC and hot water tanks, updated primary shower, upgraded electrical fixtures throughout, recessed lighting, and more. Additional 700 sq. ft. matching hardwood flooring and extra vents will remain with the property for future kitchen/laundry expansion. Ideally situated near Lake Hefner, golf, tennis, shopping, dining, Mercy Hospital, and major commuter access while tucked within one of Oklahoma City's most established golf course communities.
Price history
History from MLS records since this home was listed.
Monthly cost
— / month
Principal, interest, taxes, insurance, and HOA.
- Principal & interest
- —
- Property taxes
- —
- Home insurance
- —
- HOA
- —
An estimate, not a quote. Rates vary by lender and credit.
Recently sold nearby
 Sold
Sold Sold
Sold Sold
Sold Sold
Sold Sold
Sold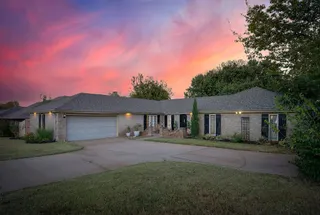 Sold
Sold  Listing provided courtesy of Sherry Stetson, Stetson Bentley (405-200-0822). Status: Sold.
Listings courtesy of MLSOK as distributed by MLS GRID.
Based on information submitted to the MLS GRID as of Jul 31, 2026, 10:01 PM CT. All data is obtained from various sources and may not have been verified by broker or MLS GRID. Supplied Open House Information is subject to change without notice. All information should be independently reviewed and verified for accuracy. Properties may or may not be listed by the office/agent presenting the information. Some IDX listings have been excluded from this website.
Properties displayed may be listed or sold by various participants in the MLS, as established by the applicable MLS Governing Documents.
The listing information provided here is for consumers' personal, non-commercial use and may not be used for any purpose other than to identify prospective properties consumers may be interested in purchasing. Any use or search of this data other than by a consumer looking to purchase real estate is prohibited.
Data last updated Jul 31, 2026, 10:01 PM CT. MLS # 1229120. Homestead & Co is a licensed Oklahoma real estate brokerage.
Speak to an agent
We got your message
An agent will reach out shortly. Prefer to talk now? Call or text (405) 509-0541.