


Oakmond — Edmond, OK
409 NW 150th Court, Edmond, OK 73013
4 BD · 4 BA · 3,850 sq ft · Built 2004
The details
About this home
Truly remarkable home in the gated Oakmond Addition, perfectly situated on a generous 0.44 acre lot featuring an inground saltwater pool, cabana, sunroom, and every upgrade you could imagine! This exceptional home leaves nothing to be desired. Step inside, you'll notice the fresh paint throughout the walls and trim. Just off the entry is a spacious office with double doors and custom built-ins, while the formal dining room across the way is filled with natural light. Straight ahead, a 2nd living area offers additional flexible space before opening into the main living room with beautiful views of the backyard. Plantation shutters and white wainscoting add timeless charm throughout. The chef's kitchen is designed to impress with white cabinetry, a pantry, granite countertops, and all-new built-in appliances including double ovens, gas cooktop, and microwave. A bar-height countertop invites guests to gather, while the cozy breakfast nook is perfect for everyday meals. The primary suite is truly a retreat, offering access to the sunroom and peaceful backyard views. A stylish barn door leads into the remodeled ensuite featuring dual vanities, a soaker tub, updated lighting and mirrors, and an incredible tiled shower with dual shower heads and multiple body jets. The oversized walk-in closet is so spacious complete with built-ins, multiple hanging rods, and shoe storage. Near the garage you'll find a custom mud area, an oversized laundry room with extensive counter space and sink, plus a convenient powder bath for guests. Every secondary bedroom is generously sized with ample closet space and direct bathroom access, including a Jack-and-Jill bath and a private mother-in-law suite. The backyard is nothing short of spectacular. Relax under the cabana, gather around the firepit for s'mores, enjoy the heated saltwater pool with lighting, soak in the standalone hot tub, or unwind in the sunroom while taking in the beautiful outdoor setting. Full list of upgrades available!
Price history
History from MLS records since this home was listed.
Monthly cost
— / month
Principal, interest, taxes, insurance, and HOA.
- Principal & interest
- —
- Property taxes
- —
- Home insurance
- —
- HOA
- —
Planning estimate, not a quote. Rate and insurance are editable assumptions. Taxes can change after purchase; confirm HOA dues and their frequency. Mortgage insurance, closing costs, and maintenance are not included.
Recently sold nearby
 Sold
Sold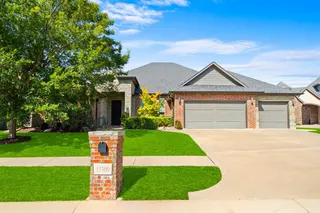 Sold
Sold Sold
Sold Sold
Sold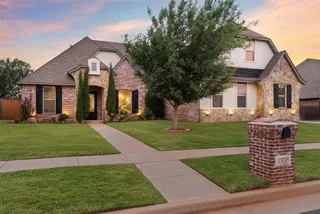 Sold
Sold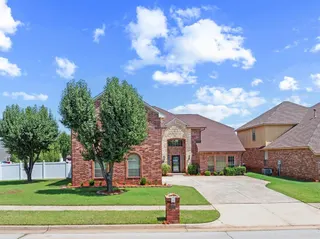 Sold
Sold Listing provided courtesy of Jilian Gardner, ERA Courtyard Real Estate ((405) 720-7400). Status: Sold.
Listings courtesy of MLSOK as distributed by MLS GRID.
Based on information submitted to the MLS GRID as of Aug 3, 2026, 10:02 PM CT. All data is obtained from various sources and may not have been verified by broker or MLS GRID. Supplied Open House Information is subject to change without notice. All information should be independently reviewed and verified for accuracy. Properties may or may not be listed by the office/agent presenting the information. Some IDX listings have been excluded from this website.
Properties displayed may be listed or sold by various participants in the MLS, as established by the applicable MLS Governing Documents.
The listing information provided here is for consumers' personal, non-commercial use and may not be used for any purpose other than to identify prospective properties consumers may be interested in purchasing. Any use or search of this data other than by a consumer looking to purchase real estate is prohibited.
Data last updated Aug 3, 2026, 10:02 PM CT. MLS # 1236933. Homestead & Co is a licensed Oklahoma real estate brokerage.
Speak to an agent
We got your message
An agent will reach out shortly. Prefer to talk now? Call or text (405) 509-0541.