


Lakes at Traditions — Edmond, OK
15309 Kestral Way, Edmond, OK 73013
4 BD · 4 BA · 3,398 sq ft · Built 2016
The details
About this home
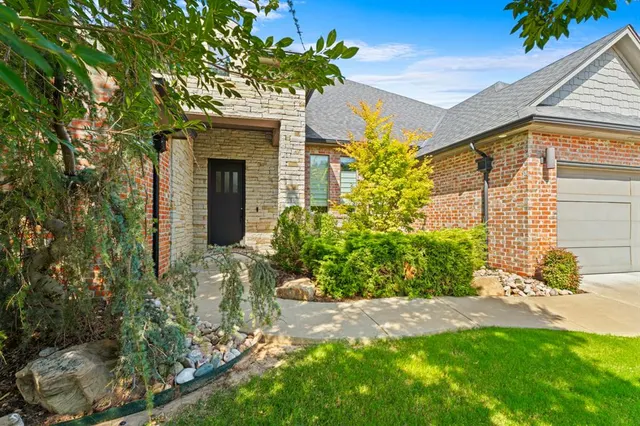
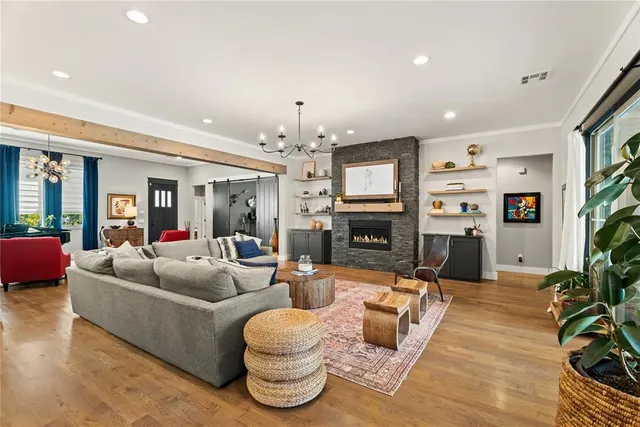
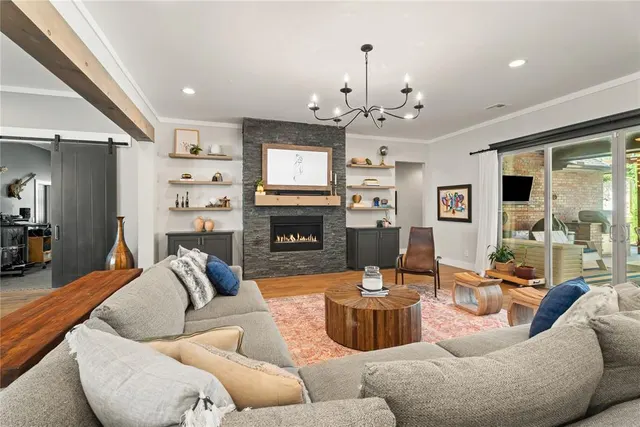
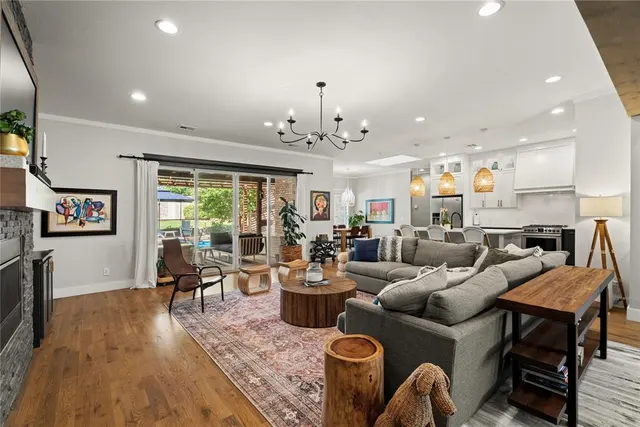
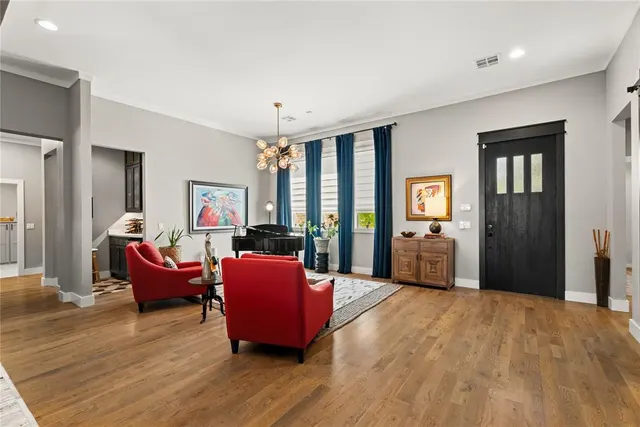
An exceptional single-level opportunity you won't want to miss. This uniquely designed home combines custom features with meticulous care! The open floor plan is loaded w/upgrades & includes whole-home humidifier & whole home water softener inside & out! The oversized 3-car garage is complete w/epoxy floor, storm shelter, workbench & built-in cabinetry! Large open family rm features a stone fireplace & entire wall of windows filling the home w/natural light bringing the outside in & expanding your living and entertainment options while overlooking the scenic backyard. Outdoor areas include a spacious covered patio w/built-in grill in the dining area, outdoor fireplace in living area & small heated pool—perfect for year-round use and has been enjoyed even during Christmas holidays! Inside features include hand-stained hard-wood floors throughout the entry, living room, kitchen & dining areas and custom shutters and window treatments throughout. Kitchen features include lots of cabinetry for storage, quartz countertops, oversized island, walk-in pantry & top-of-the-line stainless steel appliances including a commercial-grade cooktop & double ovens. Equipped with a beverage refrigerator, prep surface and organized glassware storage plus a small versatile study area perfect for a home office or creative workspace. Oversized mudroom provides the ultimate transition drop point for shoes, jackets, hats & storing backpacks, purses, shopping bags & additional storage! The spacious flex room w/vaulted beamed ceiling & barn doors offers options for a game rm, 2nd liv area, theatre rm or optional bedrm. Primary suite features spa-inspired bath w/ frameless glass shower, freestanding soak tub, dual vanities w/granite tops, & lg walk-in closet w/access to utility room. Guests will appreciate the privately located bedroom w/walk-in closet, while bedrooms 3 & 4 share a well-appointed Jack-and-Jill bath. This beautifully appointed home combines luxury, comfort and functionality
Price history
History from MLS records since this home was listed.
Monthly cost
— / month
Principal, interest, taxes, insurance, and HOA.
- Principal & interest
- —
- Property taxes
- —
- Home insurance
- —
- HOA
- —
An estimate, not a quote. Rates vary by lender and credit.
Recently sold nearby
 Sold
Sold Sold
Sold Sold
Sold Sold
Sold Sold
Sold Sold
Sold  Listing provided courtesy of Terri Barnett, Rhonda Bratton Homes ((405) 615-1557). Status: Active.
Listings courtesy of MLSOK as distributed by MLS GRID.
Based on information submitted to the MLS GRID as of Sep 5, 2026, 9:06 PM CT. All data is obtained from various sources and may not have been verified by broker or MLS GRID. Supplied Open House Information is subject to change without notice. All information should be independently reviewed and verified for accuracy. Properties may or may not be listed by the office/agent presenting the information. Some IDX listings have been excluded from this website.
Properties displayed may be listed or sold by various participants in the MLS, as established by the applicable MLS Governing Documents.
The listing information provided here is for consumers' personal, non-commercial use and may not be used for any purpose other than to identify prospective properties consumers may be interested in purchasing. Any use or search of this data other than by a consumer looking to purchase real estate is prohibited.
Data last updated Sep 5, 2026, 9:06 PM CT. MLS # 1240296. Homestead & Co is a licensed Oklahoma real estate brokerage.
Speak to an agent
We got your message
An agent will reach out shortly. Prefer to talk now? Call or text (405) 509-0541.