

Knox Farm — Edmond, OK
4105 NW 176th Street, Edmond, OK 73012
4 BD · 2 BA · 2,031 sq ft · Built 2026
The details
About this home
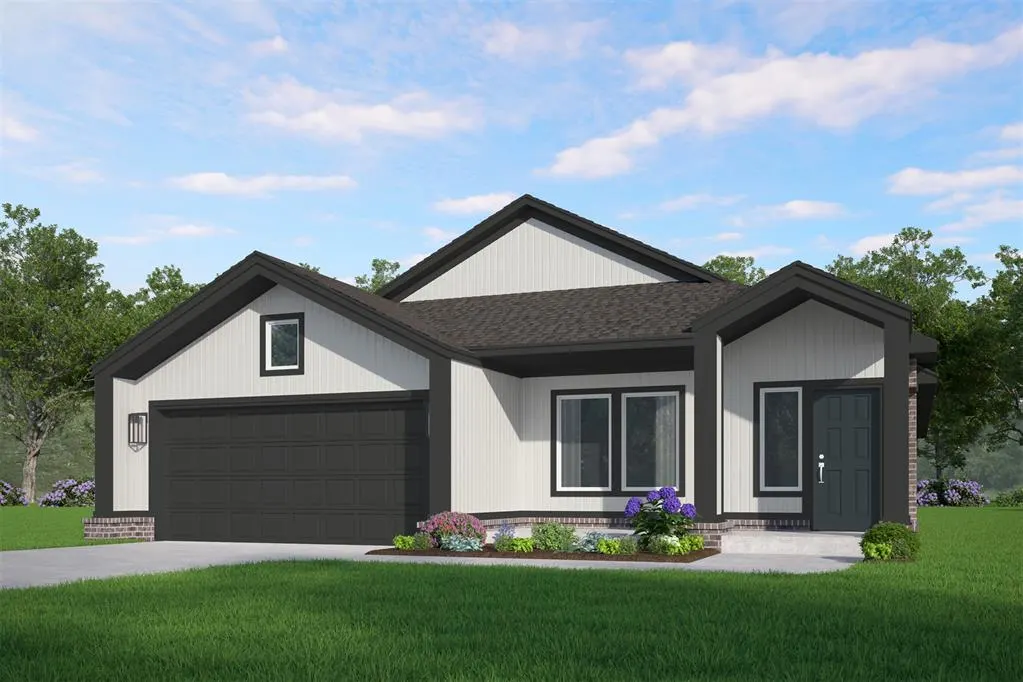
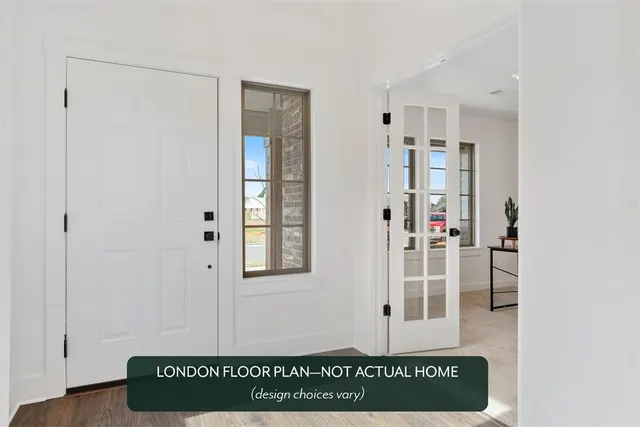
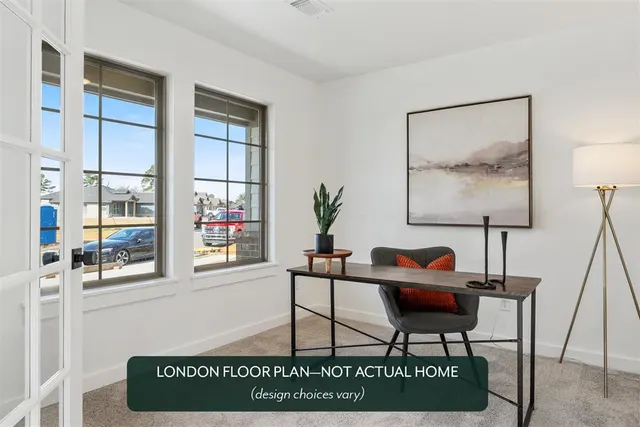
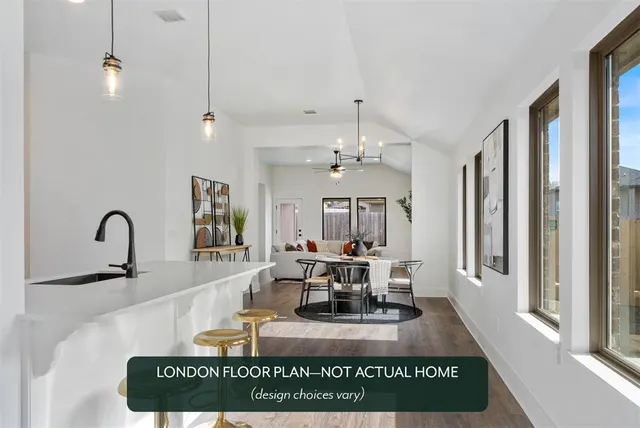
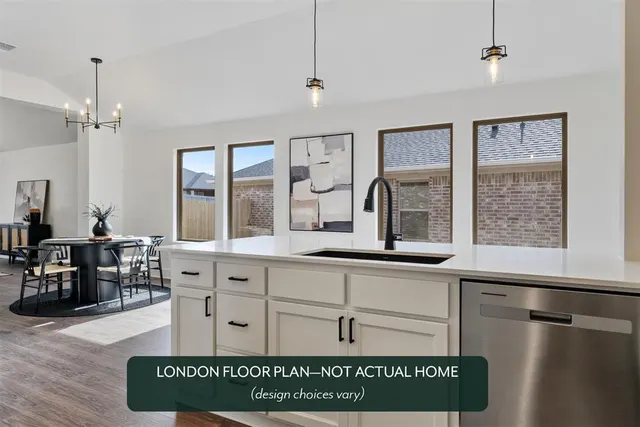
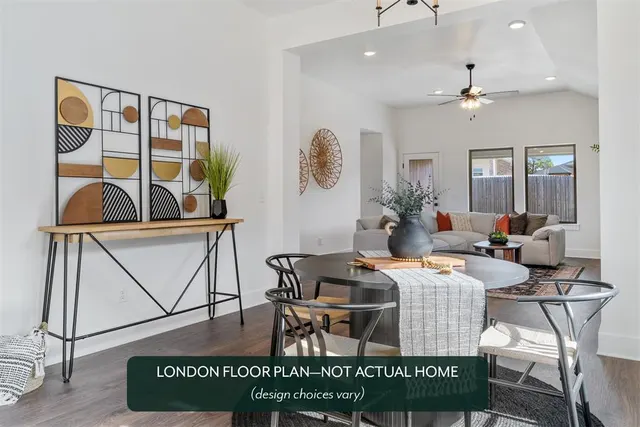
The London floor plan is designed for gathering, entertaining, and living with ease. The open kitchen features quartz countertops, a gas range, and generous prep space, perfect for everything from casual dinners to hosting friends and family. The main living area offers durable flooring and a cozy fireplace, while the oversized covered patio sets the scene for relaxed evenings and outdoor fun. With four bedrooms and a private study, there’s flexible space for work, play, or quiet retreat. Thoughtful details shine throughout, including double sinks in both baths, a spa-like primary suite with a separate tub, tiled shower, and a walk-in closet that connects directly to the oversized laundry room. The London blends style and function in all the right ways-making everyday living feel just a little more elevated. Located in the sought-after Deer Creek school district. This community will allow you to get anywhere in the city in a timely manner. Knox Farm features beautiful well-lit sidewalks for evening strolls around the community and a playground plus a splashpad with fun equipment for all ages. Included features: *Peace-of- mind warranties *10-year structural warranty *Guaranteed heating and cooling usage on most Ideal Homes *Fully landscaped front & backyard *Full Guttering *Fully fenced backyard. Floorplan may differ slightly from completed home.
Price history
History from MLS records since this home was listed.
Monthly cost
— / month
Principal, interest, taxes, insurance, and HOA.
- Principal & interest
- —
- Property taxes
- —
- Home insurance
- —
- HOA
- —
An estimate, not a quote. Rates vary by lender and credit.
Recently sold nearby
 Sold
Sold Sold
Sold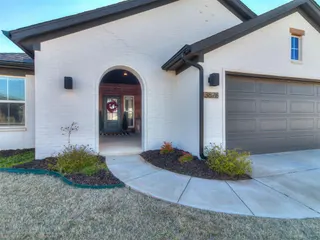 Sold
Sold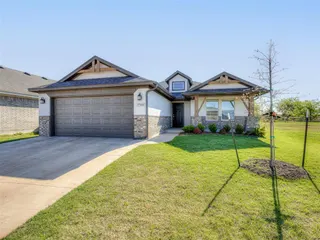 Sold
Sold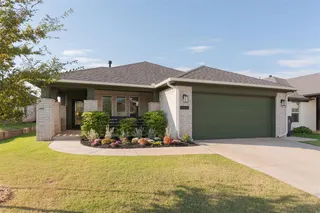 Sold
Sold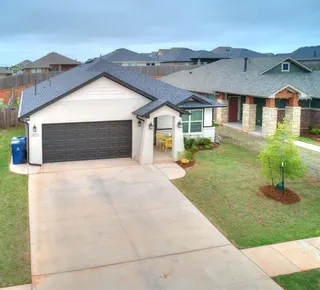 Sold
Sold  Listing provided courtesy of Vernon McKown, Principal Development LLC ((405) 292-5263). Status: Active.
Listings courtesy of MLSOK as distributed by MLS GRID.
Based on information submitted to the MLS GRID as of Aug 18, 2026, 10:03 PM CT. All data is obtained from various sources and may not have been verified by broker or MLS GRID. Supplied Open House Information is subject to change without notice. All information should be independently reviewed and verified for accuracy. Properties may or may not be listed by the office/agent presenting the information. Some IDX listings have been excluded from this website.
Properties displayed may be listed or sold by various participants in the MLS, as established by the applicable MLS Governing Documents.
The listing information provided here is for consumers' personal, non-commercial use and may not be used for any purpose other than to identify prospective properties consumers may be interested in purchasing. Any use or search of this data other than by a consumer looking to purchase real estate is prohibited.
Data last updated Aug 18, 2026, 10:03 PM CT. MLS # 1245078. Homestead & Co is a licensed Oklahoma real estate brokerage.
Speak to an agent
We got your message
An agent will reach out shortly. Prefer to talk now? Call or text (405) 509-0541.