Anthem — Edmond, OK
4117 NW 179th Street, Edmond, OK 73012
3 BD · 3 BA · 1,863 sq ft · Built 2026
The details
About this home
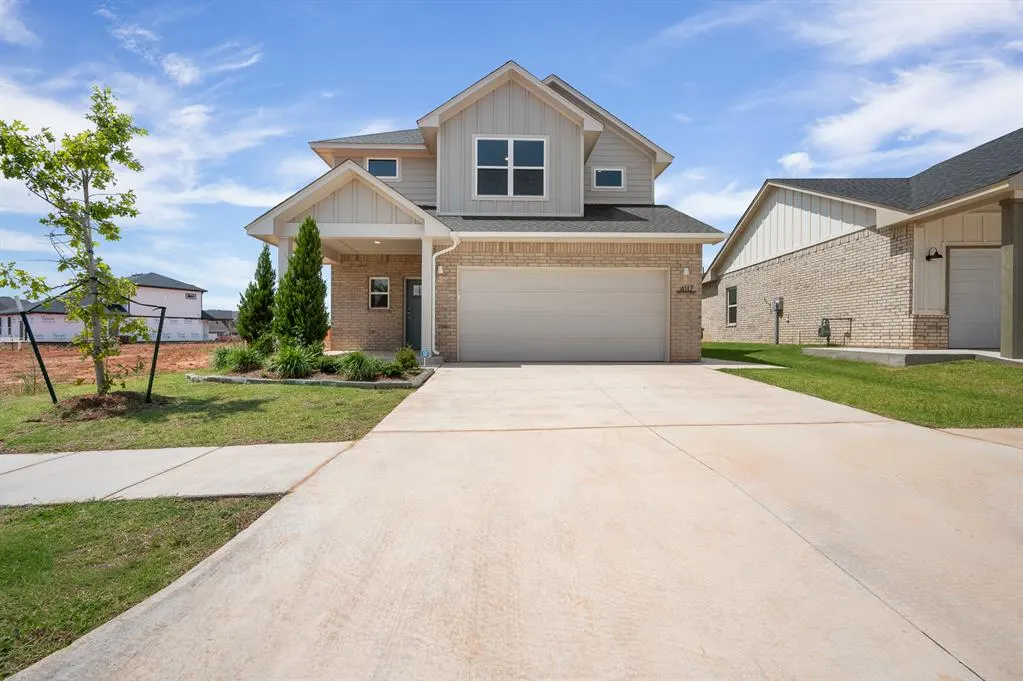
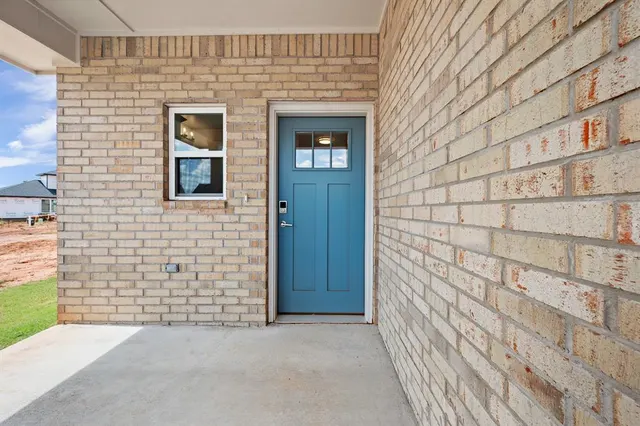
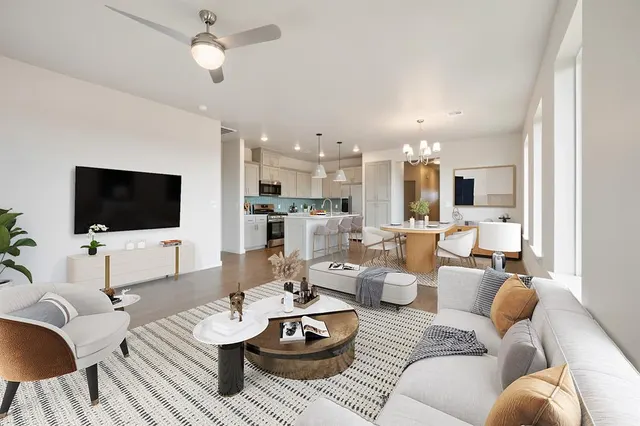
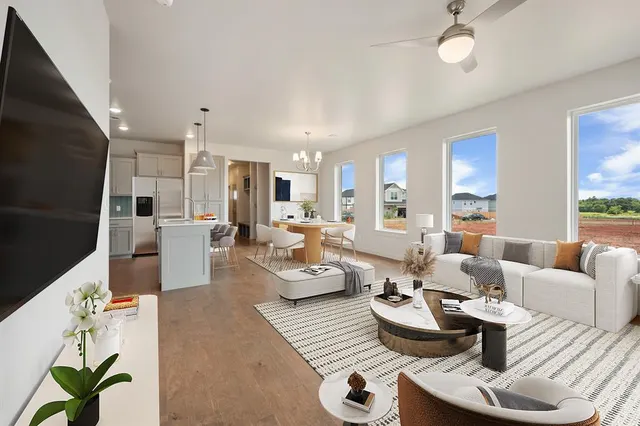
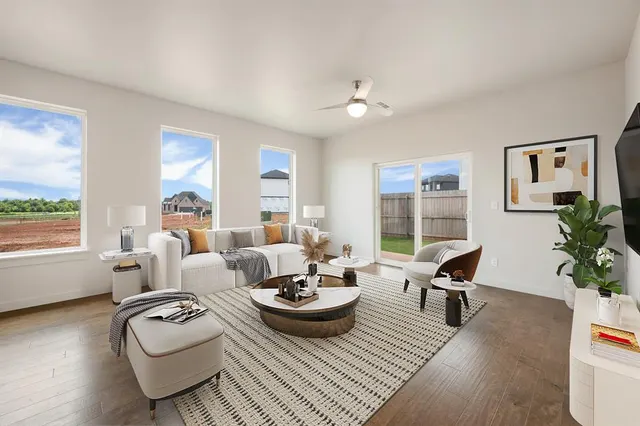
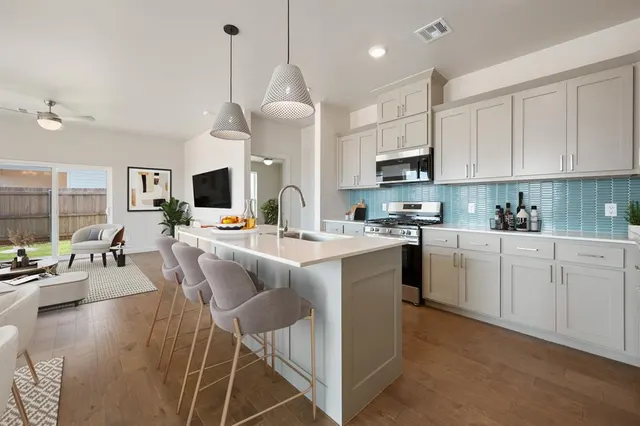
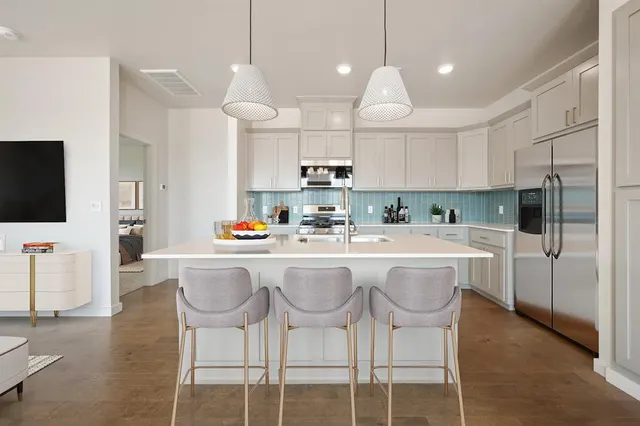
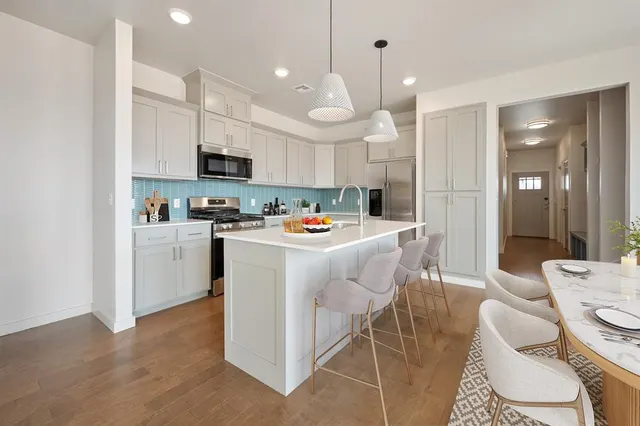
Welcome to the Willow floor plan, a beautifully designed two-story home located in the sought-after Anthem community within the award-winning Deer Creek School District. This home offers 3 bedrooms and 2.5 bathrooms with a functional layout designed for modern living. The first floor features 9’ ceilings and an open-concept design that includes the primary bedroom, laundry room, powder bath, and spacious living, dining, and kitchen areas, perfect for everyday living and entertaining. A large under-stair storage closet adds valuable functionality. The kitchen is the heart of the home, featuring quartz countertops, custom cabinetry, Frigidaire appliances, a gas range, and a center island ideal for gathering and meal prep. The main-level primary suite offers a private retreat with a single vanity featuring dual sinks, a walk-in shower tiled to the ceiling using the Schluter waterproofing system, and a spacious walk-in closet. Engineered hardwood flooring flows throughout the main living areas, adding warmth and durability, while elevated finishes and modern design details are found throughout. Built with durability and energy efficiency in mind, this home includes 2x6 exterior walls, a Post Tension foundation, James Hardie siding, Low-E Argon windows, Lennox high-efficiency HVAC, and a tankless hot water heater, all backed by a 2-10 Home Warranty. Enjoy outdoor living on the covered patio, perfect for relaxing or entertaining, along with a sprinkler system for easy lawn maintenance. Residents of Anthem will soon enjoy resort-style amenities including a pool, pickleball courts, playground, walking trails, and a scenic neighborhood pond, all conveniently located near shopping, dining, and major highways. Buyer Incentive Alert!
Price history
History from MLS records since this home was listed.
How much to offer
Market context, not advice — your agent will help you decide.
If this home sells the way similar homes here did
$335,000 – $350,000
95.6% – 100.0% of the $349,800 list price
How we got this
- Similar homes in ZIP 73012 sold for a median 100.0% of their final list price (40 sales).
- 60% of them sold at or above list price.
- They took a median 49 days to go under contract and close. This home has been listed 159 days.
- The price has been reduced 3 times (6.7% below its original price).
- Homes that sit longer or take price cuts have often sold below list here, so the range leans lower.
Source: MLSOK closed sales in ZIP 73012 with similar bedrooms and size, Oct 2026–Oct 2026 (40 sales). Sale-to-list uses each home's final list price. Condition, upgrades, terms and timing matter as much as price. This is not an appraisal or a valuation of this home.
Talk it through with an agentMonthly cost
— / month
Principal, interest, taxes, insurance, and HOA.
Assumes a $349,800 price, 20% down, 30-year fixed rate at 7.24% (APR 7.24%). Includes taxes, insurance, and HOA dues; mortgage insurance not included. APR assumed equal to the rate; actual APR will be higher with lender fees. Estimate only. Not a loan offer or commitment.
An annual tax record is not available. This calculation starts with a planning allowance of 1.1% of the price. Adjust taxes below after confirming the amount with your lender or county assessor.
- Principal & interest
- —
- Property taxes
- —
- Home insurance
- —
- HOA
- —
Planning estimate, not a quote. Rate and insurance are editable assumptions. Taxes can change after purchase; confirm HOA dues and their frequency. Mortgage insurance, closing costs, and maintenance are not included.
Rate: Freddie Mac Primary Mortgage Market Survey 30-year fixed average for the week of Oct 29, 2026, via FRED. An average, not a quote.
Insurance: about $5,800/yr for a $300,000 Oklahoma home, scaled by price (Oklahoma average, InsuranceNewsNet and Insurify 2026 studies). Your quote depends on the home, roof, deductible and insurer.
What will insurance cost on this home?
Get a free homeowners insurance quote from a licensed local agent.
Liberty Link Group · licensed insurance agency
Get a free quote
Liberty Link Group is a licensed Oklahoma insurance agency. A licensed agent will contact you.
A quote is not a policy or a binder. Coverage depends on the insurance company's review.
Your request also goes to your Homestead & Co agent. We share only what you type here plus the general price range you were looking at.
Get pre-approved
A local lender can tell you what you can borrow — free, and it does not commit you to anything.
Kurt Swink · Financial Concepts Mortgage
Get pre-approved
Kurt Swink, NMLS #207515 · Financial Concepts Mortgage, NMLS #181632.
This is not a loan application, a rate quote, an offer of credit or a commitment to lend. Loan approval depends on the lender's review.
Equal Housing Opportunity.
Your request also goes to your Homestead & Co agent. We share only what you type here plus the general price range you were looking at.
Recently sold nearby
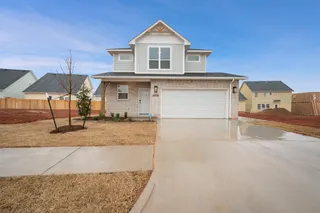 Sold
 Sold
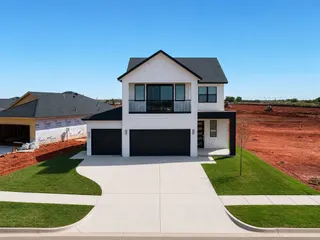 Sold
 Sold
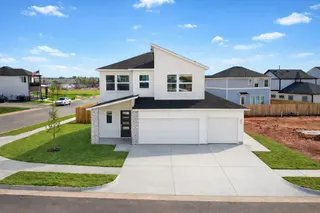 Sold
 Sold
 Listing provided courtesy of Adam Aguilar, ERA Courtyard Real Estate (405-720-7400). Status: Active.
Listings courtesy of MLSOK as distributed by MLS GRID.
Based on information submitted to the MLS GRID as of Nov 3, 2026, 12:35 AM CT. All data is obtained from various sources and may not have been verified by broker or MLS GRID. Supplied Open House Information is subject to change without notice. All information should be independently reviewed and verified for accuracy. Properties may or may not be listed by the office/agent presenting the information. Some IDX listings have been excluded from this website.
Properties displayed may be listed or sold by various participants in the MLS, as established by the applicable MLS Governing Documents.
The listing information provided here is for consumers' personal, non-commercial use and may not be used for any purpose other than to identify prospective properties consumers may be interested in purchasing. Any use or search of this data other than by a consumer looking to purchase real estate is prohibited.
Data last updated Nov 3, 2026, 12:35 AM CT. MLS # 1215576. Homestead & Co is a licensed Oklahoma real estate brokerage.
Speak to an agent
We got your message
An agent will reach out shortly. Prefer to talk now? Call or text (405) 509-0541.
Get alerts for homes like this
Edmond · $297,000–$403,000 · 2–4 beds · 2–4 baths
We will email you new listings that match, and when one changes price. See homes like this
You are set
You’re all set
Five quick questions
So the agent who helps you already knows where you are. Every one is optional — skip anything you’d rather not say yet.
Keep browsing
See every detail on this home
Tell us who you are to keep viewing listings, photos, and price history.
Already registered? Sign in