

Villagio at Deer Creek I Repla — Edmond, OK
4213 Paloma Circle, Edmond, OK 73012
4 BD · 4 BA · 4,315 sq ft · Built 2016
The details
About this home
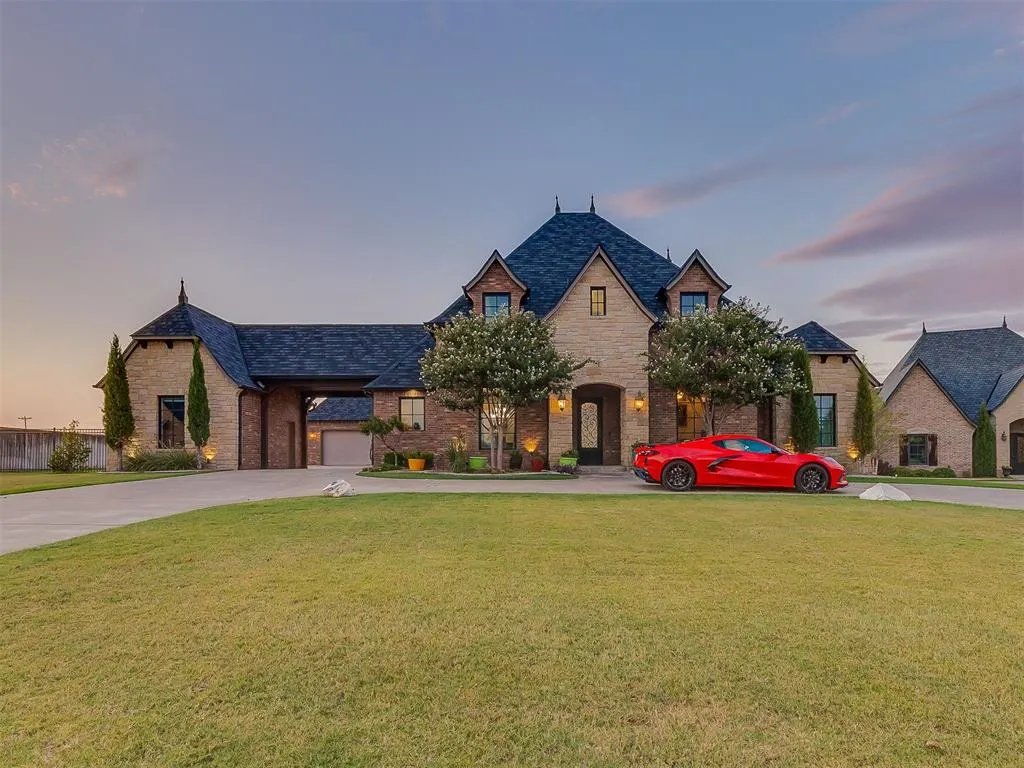
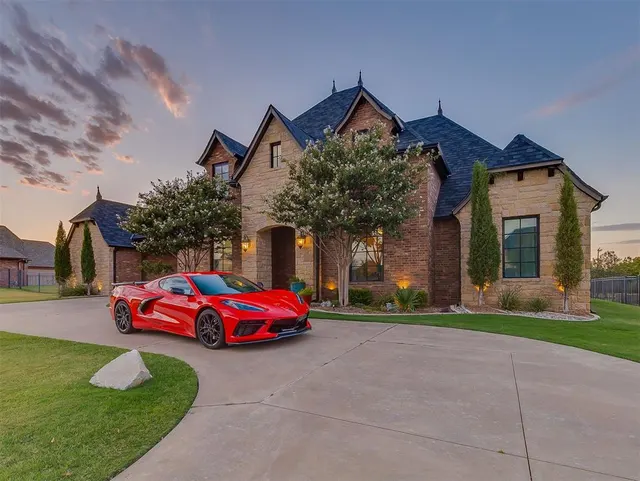
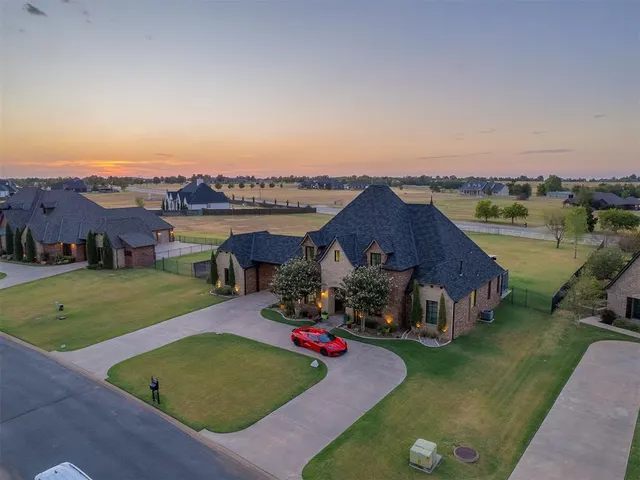
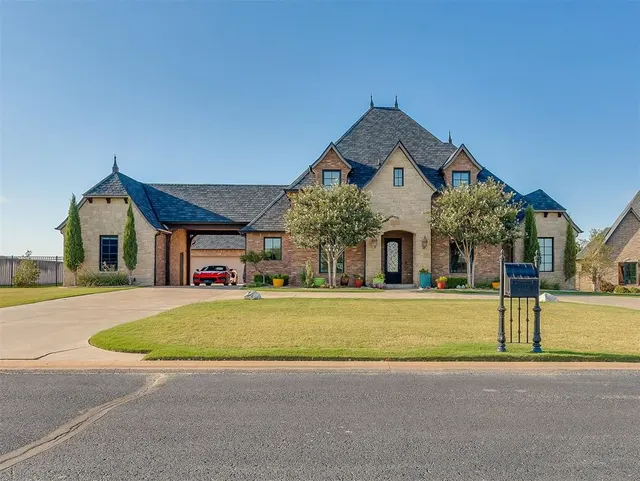
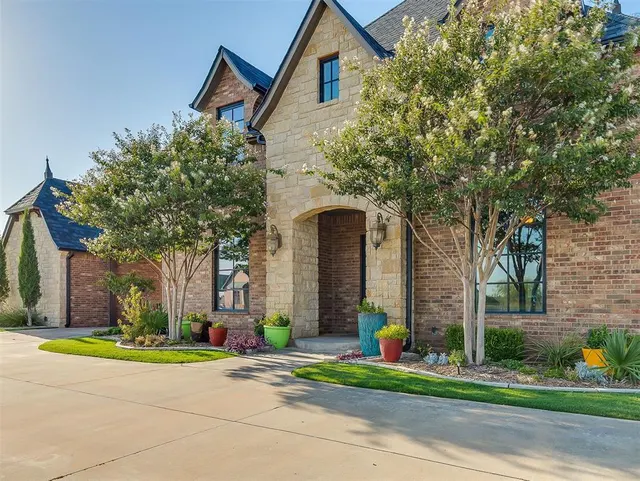
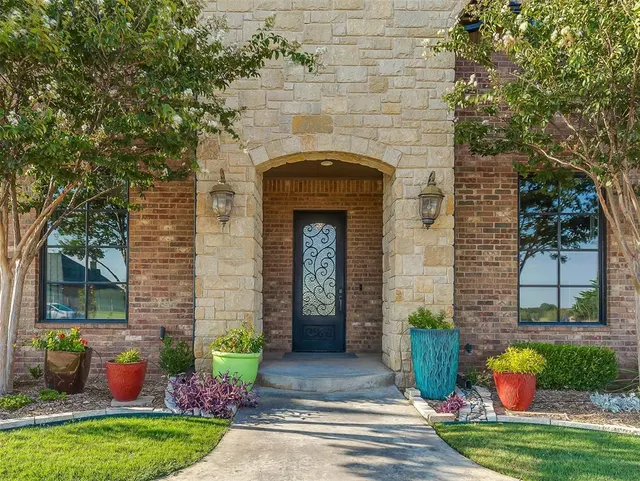
Welcome to Villagio! Situated on a 1-acre lot in the gated Villagio at Deer Creek community, this custom luxury home features high-end finishes, hardwood floors, modern fixtures, a Smart Home system, and a porte-cochere. The main level centers around a gourmet kitchen with double ovens, a gas cooktop, a massive island with a breakfast bar, a walk-in pantry, and a dedicated bar area, opening to spacious living and formal dining areas. Downstairs includes an executive office with built-ins, a guest half-bath, a laundry room with a sink and granite counters, a mud bench, a private guest suite, and the primary suite. The primary retreat offers a sitting area overlooking the backyard and a spa-style bath with dual vanities, a soaker tub, a walk-in shower, and dual walk-in closets. Upstairs, a large bonus room with a kitchenette anchors two spacious bedrooms with walk-in closets and a shared Jack-and-Jill bath. Sliding glass doors lead to an extended patio featuring indoor/outdoor surround sound, a massive pergola, designer privacy screens, a fire pit area, and concrete prep ready for a pool. Parking includes an epoxied 2-car garage with a storm shelter, plus a separate 3rd-car garage ideal for a workshop. Key upgrades include a new Class 4 impact-resistant roof (Feb 2026), full front-and-back sprinklers, extended patio concrete, and the custom pergola. Enjoy easy access to local highways and the turnpike, alongside neighborhood ponds and sports fields in the Deer Creek School District.
Price history
History from MLS records since this home was listed.
Monthly cost
— / month
Principal, interest, taxes, insurance, and HOA.
- Principal & interest
- —
- Property taxes
- —
- Home insurance
- —
- HOA
- —
An estimate, not a quote. Rates vary by lender and credit.
Recently sold nearby
 Sold
Sold Sold
Sold Sold
Sold Sold
Sold Sold
Sold Sold
Sold  Listing provided courtesy of Leah Brown, McGraw REALTORS (BO) ((405) 354-5243). Status: Active.
Listings courtesy of MLSOK as distributed by MLS GRID.
Based on information submitted to the MLS GRID as of Aug 31, 2026, 9:30 AM CT. All data is obtained from various sources and may not have been verified by broker or MLS GRID. Supplied Open House Information is subject to change without notice. All information should be independently reviewed and verified for accuracy. Properties may or may not be listed by the office/agent presenting the information. Some IDX listings have been excluded from this website.
Properties displayed may be listed or sold by various participants in the MLS, as established by the applicable MLS Governing Documents.
The listing information provided here is for consumers' personal, non-commercial use and may not be used for any purpose other than to identify prospective properties consumers may be interested in purchasing. Any use or search of this data other than by a consumer looking to purchase real estate is prohibited.
Data last updated Aug 31, 2026, 9:30 AM CT. MLS # 1245658. Homestead & Co is a licensed Oklahoma real estate brokerage.
Speak to an agent
We got your message
An agent will reach out shortly. Prefer to talk now? Call or text (405) 509-0541.