



Grady Musgrave — Oklahoma City, OK
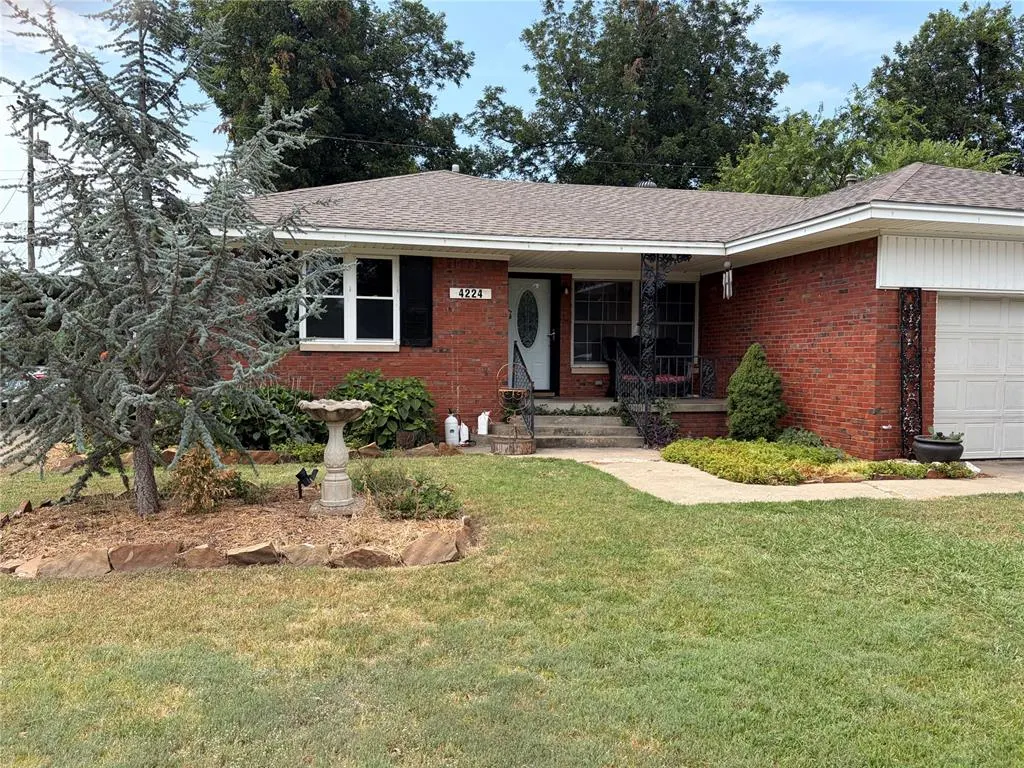
4224 NW 21st Street, Oklahoma City, OK 73107
3 BD · 1 BA · 1,337 sq ft · Built 1951
The details
About this home
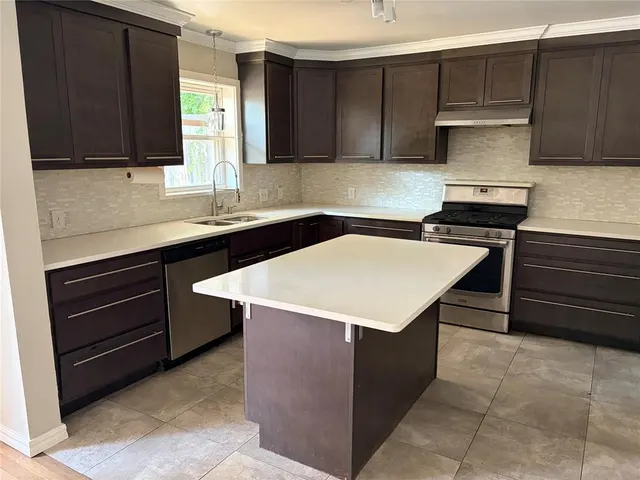
YOU MUST SEE THE INSIDE of this beautiful 3/1 home that has all NEW WINDOWS, new exterior doors, fresh paint throughout, new carpet in the bedrooms and an above ground pool & deck. Step into the spacious living/dining room that is open with lots of sunlight, gorgeous wood floors & a faux mantle that adds charm. The kitchen was remodeled & has luxury features like quartz countertops & a gas range. In addition there is lots of storage. The laundry was moved into the kitchen area for convenience. The large island will accommodate stools for a seating area. The brand new sliding glass door in dining area leads to the back deck (trex decking for maintenance free living) and the above ground pool. The pool has a new liner, pump, filter system & cover for years of enjoyment. Back inside the 3 bedrooms are large and have large closets. The bathroom has a cute retro vibe. There is a mud room/storage room on the way to the garage. One side of the garage has been finished to be a workout room/home gym etc...you can use your imagination, but the other side is set up for 1 car. The side yard will also accommodate a vehicle/trailer behind the fence, if needed. The roof and HVAC system are appoximately 9 years old. PROFESSIONAL PICTURES COMING SOON!
Price history
History from MLS records since this home was listed.
Monthly cost
— / month
Principal, interest, taxes, insurance, and HOA.
- Principal & interest
- —
- Property taxes
- —
- Home insurance
- —
- HOA
- —
An estimate, not a quote. Rates vary by lender and credit.
Recently sold nearby
 Sold
Sold Sold
Sold Sold
Sold Sold
Sold Sold
Sold Sold
Sold  Listing provided courtesy of Doreen Burdick, Saxon Realty Group ((405) 361-3380). Status: Sold.
Listings courtesy of MLSOK as distributed by MLS GRID.
Based on information submitted to the MLS GRID as of Sep 16, 2026, 10:02 PM CT. All data is obtained from various sources and may not have been verified by broker or MLS GRID. Supplied Open House Information is subject to change without notice. All information should be independently reviewed and verified for accuracy. Properties may or may not be listed by the office/agent presenting the information. Some IDX listings have been excluded from this website.
Properties displayed may be listed or sold by various participants in the MLS, as established by the applicable MLS Governing Documents.
The listing information provided here is for consumers' personal, non-commercial use and may not be used for any purpose other than to identify prospective properties consumers may be interested in purchasing. Any use or search of this data other than by a consumer looking to purchase real estate is prohibited.
Data last updated Sep 16, 2026, 10:02 PM CT. MLS # 1243438. Homestead & Co is a licensed Oklahoma real estate brokerage.
Speak to an agent
We got your message
An agent will reach out shortly. Prefer to talk now? Call or text (405) 509-0541.