


Anthem — Edmond, OK
4225 NW 180th Street, Edmond, OK 73012
4 BD · 3 BA · 2,400 sq ft · Built 2026
The details
About this home
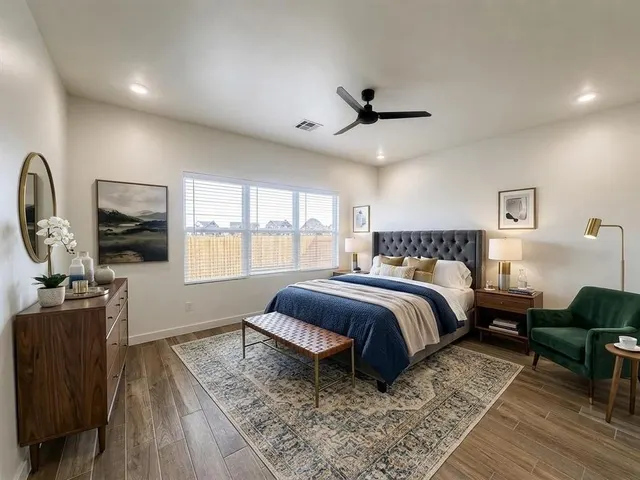
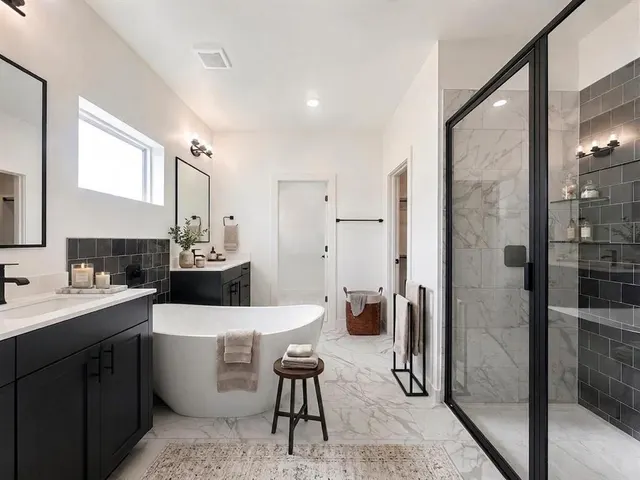
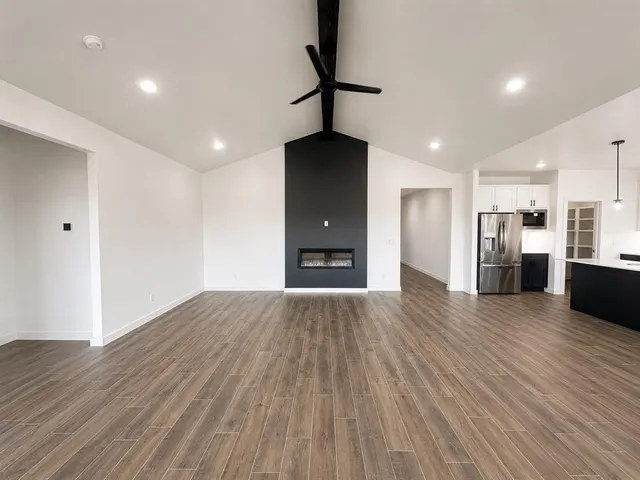
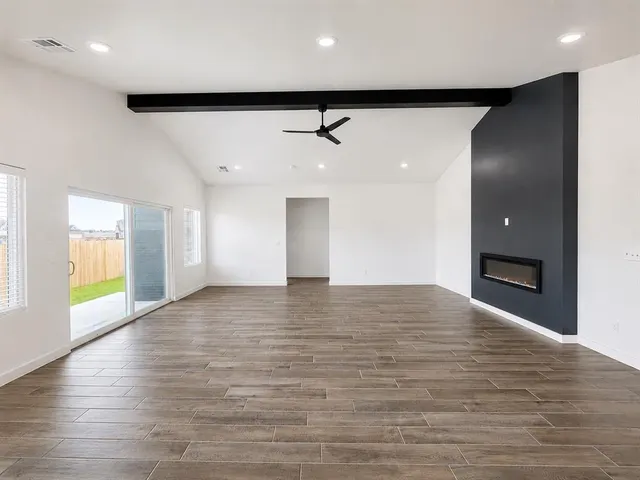
The Clearwater floor plan is designed for modern living, blending style, comfort, and functionality at 4225 NW 180th Street in Deer Creek Community - Anthem. This open-concept home features a seamless flow between the kitchen, dining, and living areas, creating a spacious and inviting atmosphere perfect for entertaining or everyday life. The kitchen is a chef’s dream, boasting a large island, stainless appliances including a refreigerator, pantry, and ample cabinet space for effortless meal preparation and storage. Expansive windows and high ceilings fill the home with natural light, enhancing its warm and airy feel. The primary suite serves as a private retreat, featuring a luxurious en-suite bathroom with a double vanity, freestanding tub, a walk-in shower, and a spacious walk-in closet. Additional bedrooms provide versatility, ideal for guests, a home office, or growing families. Step outside to a covered patio and backyard space, perfect for relaxing evenings or weekend gatherings. With energy-efficient design elements, the Clearwater floor plan offers both style and sustainability, making it a standout choice in the new Anthem community. Anthem welcomes you with options that feel just right. Every detail has been carefully considered to create a move-in ready experience, including a fenced yard with gate, zoned irrigation system, tankless water heater, post-tension engineered foundation, and stylish white faux wood blinds throughout. Unmatched community amenities enhance daily living, featuring a resort-style pool, outdoor recreation area, basketball court, playground, and pickleball court. All just minutes from top-tier Deer Creek schools and with convenient access to Oklahoma City’s best shopping, dining, and entertainment. Anthem offers the perfect setting for your next chapter. Corner Homesite. Secure this home today before it’s gone. Welcome Home.
Price history
History from MLS records since this home was listed.
Monthly cost
— / month
Principal, interest, taxes, insurance, and HOA.
- Principal & interest
- —
- Property taxes
- —
- Home insurance
- —
- HOA
- —
An estimate, not a quote. Rates vary by lender and credit.
Recently sold nearby
 Sold
Sold Sold
Sold Sold
Sold Sold
Sold Sold
Sold Sold
Sold  Listing provided courtesy of Karen Blevins, Chinowth & Cohen ((405) 330-0031). Status: Active.
Listings courtesy of MLSOK as distributed by MLS GRID.
Based on information submitted to the MLS GRID as of Sep 2, 2026, 5:07 PM CT. All data is obtained from various sources and may not have been verified by broker or MLS GRID. Supplied Open House Information is subject to change without notice. All information should be independently reviewed and verified for accuracy. Properties may or may not be listed by the office/agent presenting the information. Some IDX listings have been excluded from this website.
Properties displayed may be listed or sold by various participants in the MLS, as established by the applicable MLS Governing Documents.
The listing information provided here is for consumers' personal, non-commercial use and may not be used for any purpose other than to identify prospective properties consumers may be interested in purchasing. Any use or search of this data other than by a consumer looking to purchase real estate is prohibited.
Data last updated Sep 2, 2026, 5:07 PM CT. MLS # 1246100. Homestead & Co is a licensed Oklahoma real estate brokerage.
Speak to an agent
We got your message
An agent will reach out shortly. Prefer to talk now? Call or text (405) 509-0541.