Carrington Place — Norman, OK
4232 Hackney Wick Road, Norman, OK 73072
4 BD · 5 BA · 4,045 sq ft · Built 2016
The details
About this home
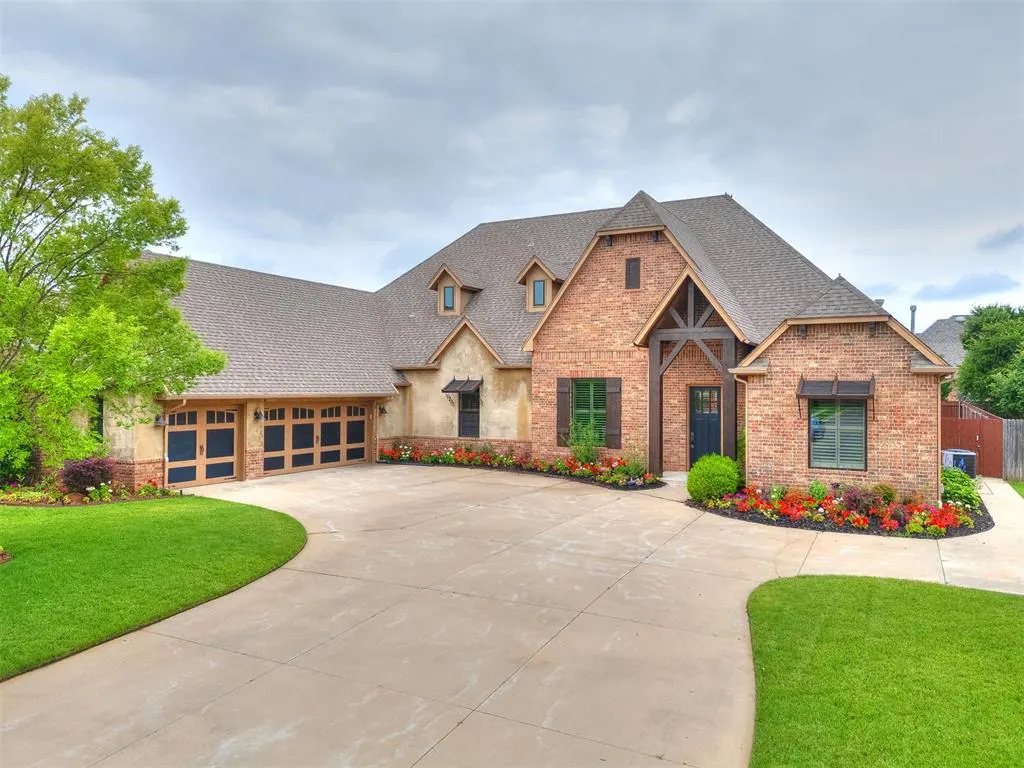
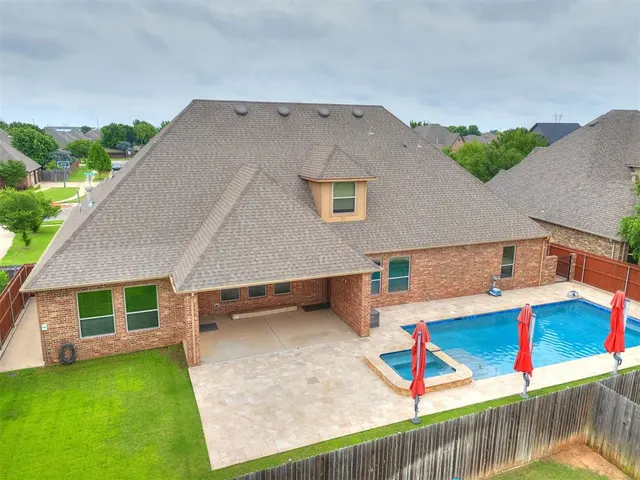
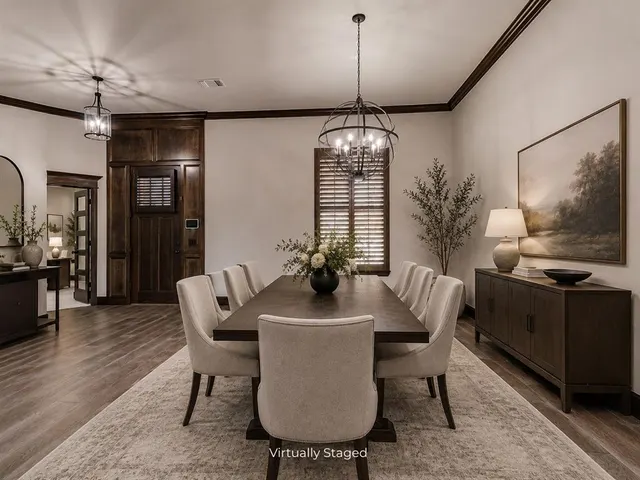
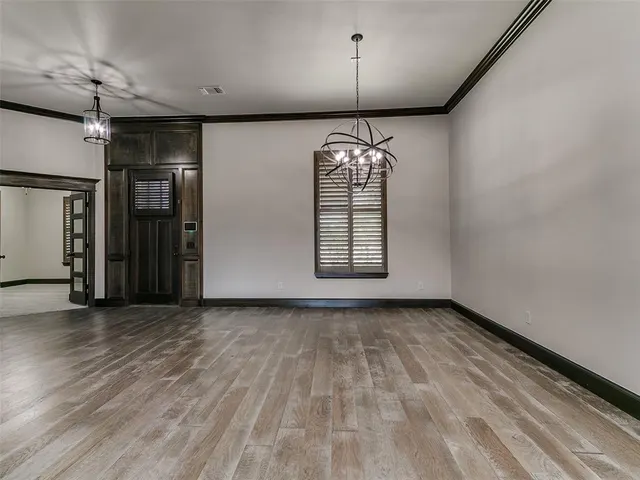
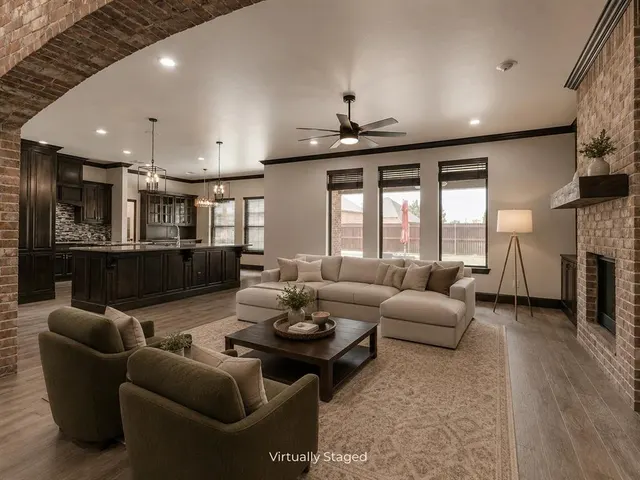
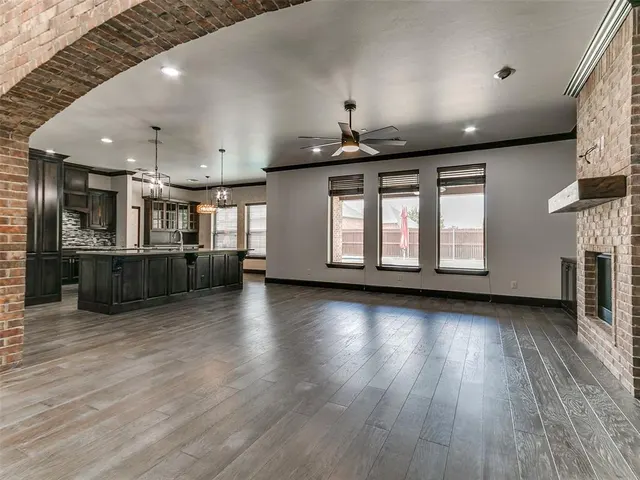
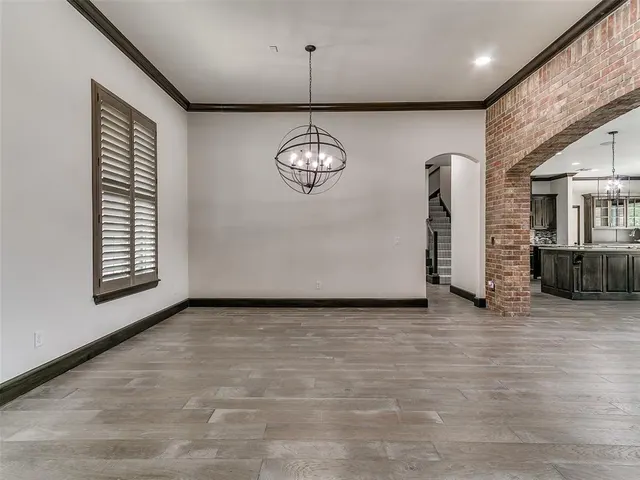
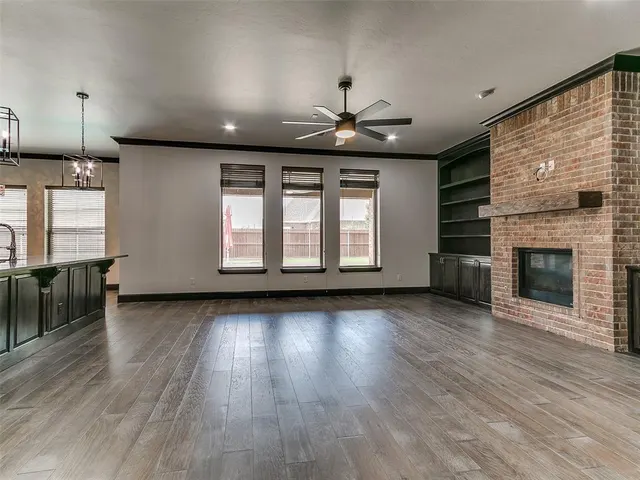
Located in Carrington, one of NW Norman’s most sought-after neighborhoods, this home pairs an exceptional floor plan with functional amenities, beautiful landscaping, and resort-style outdoor living. Recently refreshed with new interior paint, updated lighting and hardware, and new carpet, the home offers a fresh, move-in-ready feel throughout. The main level features four true bedrooms, including a private ensuite in addition to the primary, with generously sized bathrooms and large walk-in closets, plus a convenient half bath for guests. The living spaces include a formal dining room, spacious living room, dedicated study, and a beautifully appointed kitchen designed for both everyday living and entertaining. Two islands, double ovens, stainless steel appliances, a built-in china cabinet, and an oversized walk-in pantry provide exceptional function and storage. Engineered wood flooring, plantation shutters, and built-ins surrounding the fireplace add warmth and timeless character. A second office or flex space offers endless possibilities for a home business, craft room, homework space, or hobby room. The oversized laundry room features a sink, abundant cabinetry, and additional storage, while even the under-stair space has been thoughtfully finished with built-in shelving. Upstairs, two additional bonus living areas provide flexibility for a theater room, game room, guest space, or multi-generational living and are complemented by a half bath, kitchenette, and two walk-out attic spaces. Outside, the backyard feels like a private retreat with a heated sport pool, built-in hot tub, five built-in umbrellas, motorized pool cover, and expansive covered patio with built-in speakers. Additional upgrades include a whole-home generator, storm shelter, garage mini-split system for year-round comfort, and a backyard fence constructed with continuous concrete footing for added durability. Truly move in ready and waiting for its new owners!
Price history
History from MLS records since this home was listed.
Monthly cost
— / month
Principal, interest, taxes, insurance, and HOA.
- Principal & interest
- —
- Property taxes
- —
- Home insurance
- —
- HOA
- —
Planning estimate, not a quote. Rate and insurance are editable assumptions. Taxes can change after purchase; confirm HOA dues and their frequency. Mortgage insurance, closing costs, and maintenance are not included.
Recently sold nearby
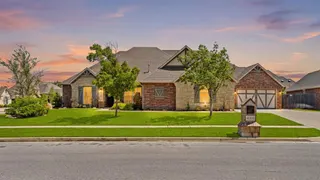 Sold
Sold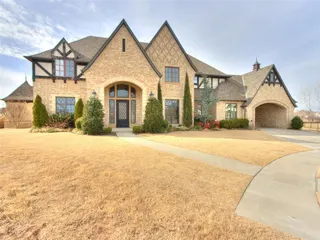 Sold
Sold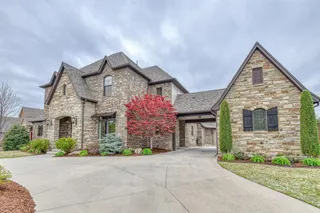 Sold
Sold Sold
Sold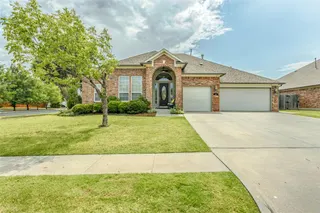 Sold
Sold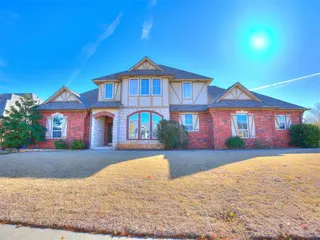 Sold
Sold Listing provided courtesy of Andrea Chambers, Keller Williams Realty Elite ((405) 948-7500). Status: Sold.
Listings courtesy of MLSOK as distributed by MLS GRID.
Based on information submitted to the MLS GRID as of Oct 13, 2026, 10:02 PM CT. All data is obtained from various sources and may not have been verified by broker or MLS GRID. Supplied Open House Information is subject to change without notice. All information should be independently reviewed and verified for accuracy. Properties may or may not be listed by the office/agent presenting the information. Some IDX listings have been excluded from this website.
Properties displayed may be listed or sold by various participants in the MLS, as established by the applicable MLS Governing Documents.
The listing information provided here is for consumers' personal, non-commercial use and may not be used for any purpose other than to identify prospective properties consumers may be interested in purchasing. Any use or search of this data other than by a consumer looking to purchase real estate is prohibited.
Data last updated Oct 13, 2026, 10:02 PM CT. MLS # 1247307. Homestead & Co is a licensed Oklahoma real estate brokerage.
Speak to an agent
We got your message
An agent will reach out shortly. Prefer to talk now? Call or text (405) 509-0541.