


Carrington Place — Norman, OK
4504 Canonbury Circle, Norman, OK 73072
4 BD · 4 BA · 3,973 sq ft · Built 2017
The details
About this home
From the moment you step inside, you will see why this home is a showstopper. As you walk into the spacious entry, the craftsmanship is evident. The spacious living room has picture windows with a stunning view of the pool/spa area, which includes auto-fill drain and smart wireless app controls. You will notice immediately that the heart of the home is the huge, oversized kitchen, complete with a massive granite center island, quartz counters, a spacious pantry, and storage galore. It is perfect for the chef or entertainer at heart with its upgraded KitchenAid appliances, Scotsman sonic ice machine and a gourmet 6-burner range with a beautiful, decorative, upgraded vent hood system. This floor plan offers incredible flexibility with an upstairs bonus room that can be customized to fit your lifestyle, whether that's a playroom, home gym, or media room. You'll also find a dedicated office and a formal dining room that's ideal for hosting gatherings which includes a butler's pantry. The covered patio with an outdoor kitchen is perfect for cozy evenings or summer gatherings. With its abundance of storage, four beds, 3.5 baths, versatile spaces, and high-end features, this home was designed with both style and functionality in mind. Two water meters are installed, one for the pool and sprinkler system. The master closet is a single-pour tornado safe room. Located in the highly sought-after Carrington Lakes, this community offers two ponds, walking trails, a neighborhood pool, a clubhouse, and two playground areas.
Price history
History from MLS records since this home was listed.
Monthly cost
— / month
Principal, interest, taxes, insurance, and HOA.
- Principal & interest
- —
- Property taxes
- —
- Home insurance
- —
- HOA
- —
Planning estimate, not a quote. Rate and insurance are editable assumptions. Taxes can change after purchase; confirm HOA dues and their frequency. Mortgage insurance, closing costs, and maintenance are not included.
Recently sold nearby
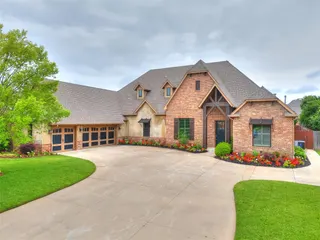 Sold
Sold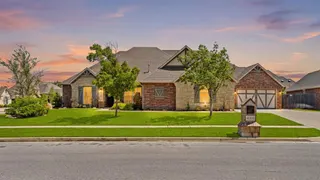 Sold
Sold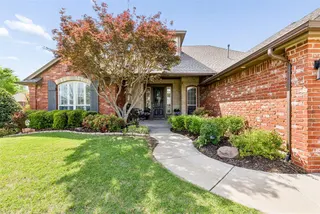 Sold
Sold Sold
Sold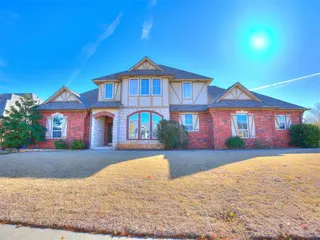 Sold
Sold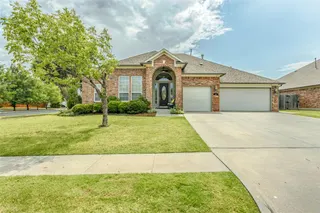 Sold
Sold Listing provided courtesy of Kathy Williams, Dillard Cies Real Estate (405-366-7707). Status: Sold.
Listings courtesy of MLSOK as distributed by MLS GRID.
Based on information submitted to the MLS GRID as of May 14, 2026, 10:01 PM CT. All data is obtained from various sources and may not have been verified by broker or MLS GRID. Supplied Open House Information is subject to change without notice. All information should be independently reviewed and verified for accuracy. Properties may or may not be listed by the office/agent presenting the information. Some IDX listings have been excluded from this website.
Properties displayed may be listed or sold by various participants in the MLS, as established by the applicable MLS Governing Documents.
The listing information provided here is for consumers' personal, non-commercial use and may not be used for any purpose other than to identify prospective properties consumers may be interested in purchasing. Any use or search of this data other than by a consumer looking to purchase real estate is prohibited.
Data last updated May 14, 2026, 10:01 PM CT. MLS # 1219750. Homestead & Co is a licensed Oklahoma real estate brokerage.
Speak to an agent
We got your message
An agent will reach out shortly. Prefer to talk now? Call or text (405) 509-0541.