Edgemere Terrace — Oklahoma City, OK
431 NW 44th Street, Oklahoma City, OK 73118
2 BD · 1 BA · 1,475 sq ft · Built 1951
The details
About this home
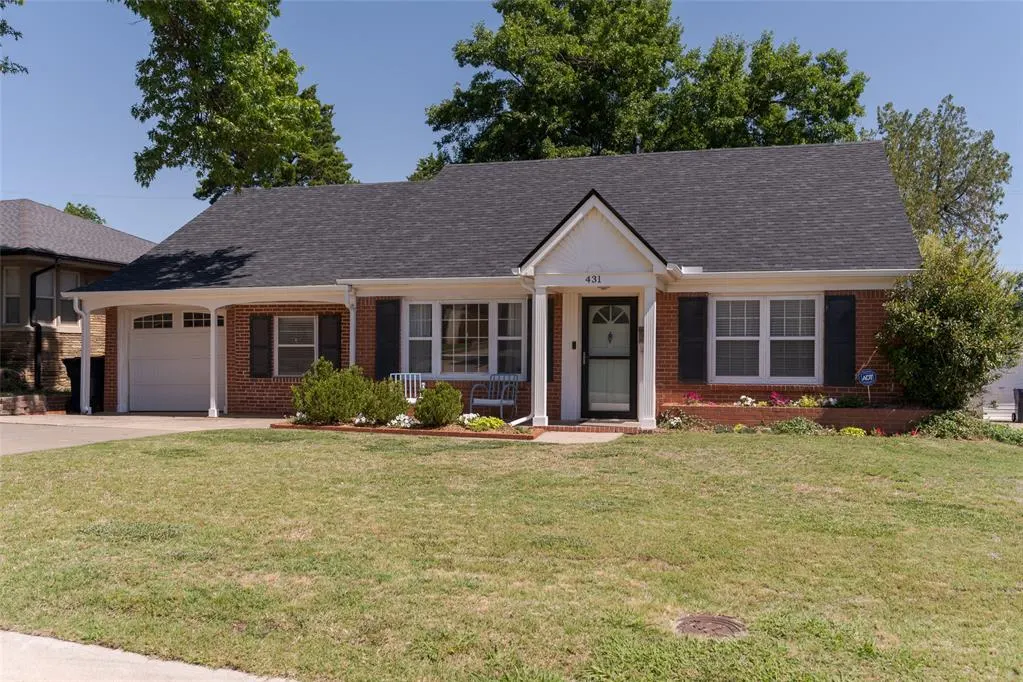
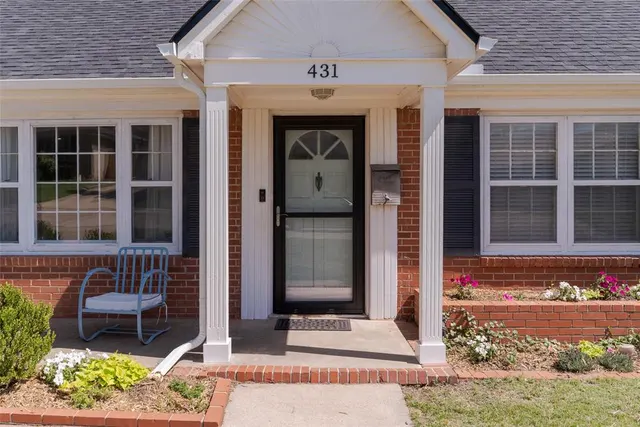
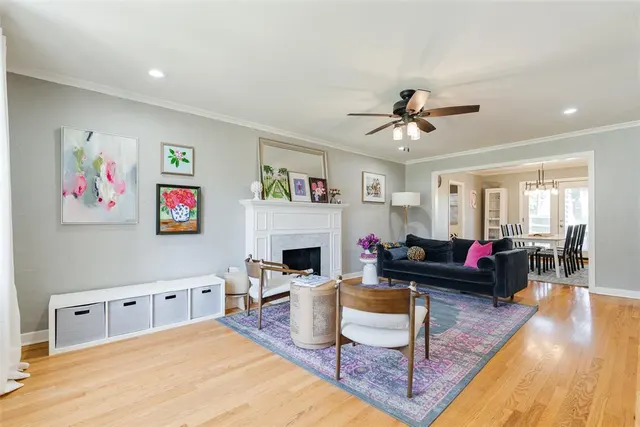
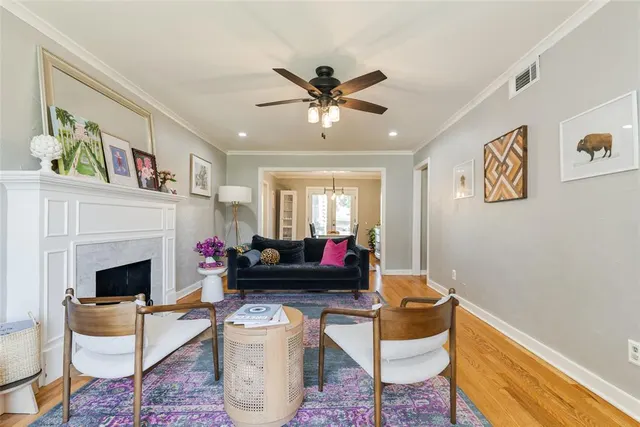
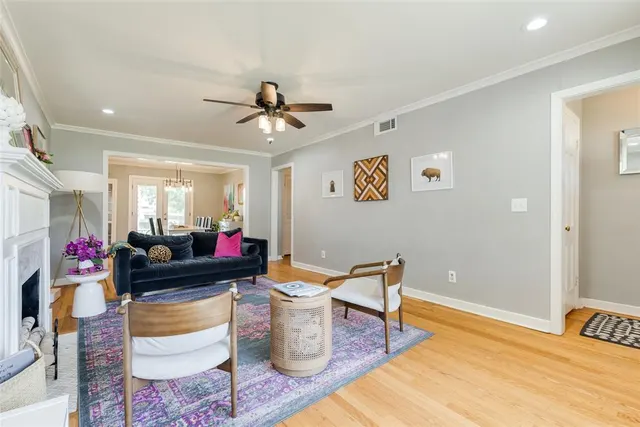
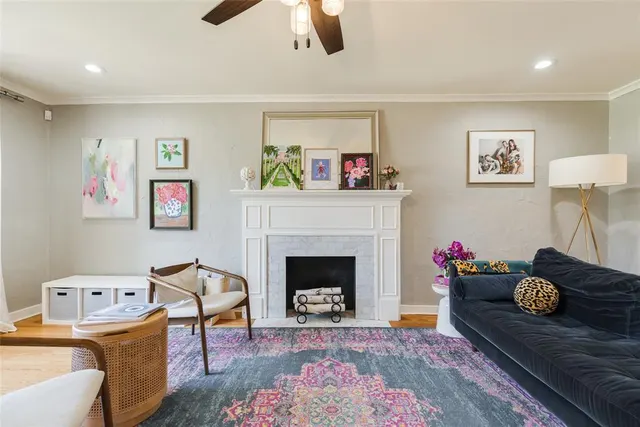
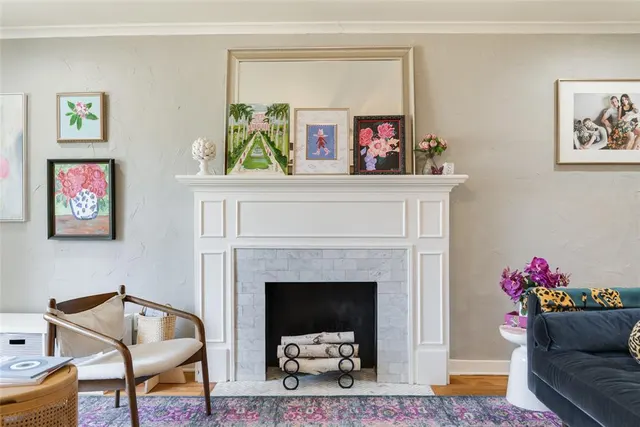
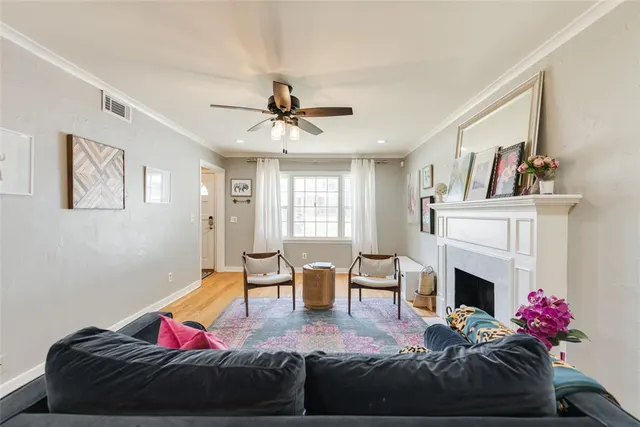
Beautifully updated brick home in a prime central Oklahoma City location just moments from Douglas Park, the Western Avenue District, Downtown OKC, OU Medical Center and convenient highway access. This move-in ready home combines classic character with modern updates throughout. Rich hardwood floors extend through the living areas and bedrooms, while the spacious living room offers abundant natural light, crown molding, recessed lighting and a decorative fireplace with custom mantel that serves as an attractive focal point. The dining room provides ample space for entertaining and opens through French doors to the backyard. The remodeled kitchen features granite countertops, subway tile backsplash, stainless steel appliances, gas range, open shelving, abundant cabinetry and a charming breakfast nook with built-in bench seating. A versatile second living/third bedroom area provides the perfect space for a home office, playroom, media room, or den. Original Built-in shelving and desk in the hallway. The beautifully updated bathroom showcases designer tile, a furniture-style vanity with quartz countertop, dual mirrors, modern fixtures and a tub/shower combination with tiled surround. Outside, enjoy a large fully fenced backyard shaded by mature trees. The deck creates an ideal setting for outdoor dining, entertaining, or relaxing while overlooking the spacious lawn with plenty of room for gardening, pets, or play. Offering timeless appeal, thoughtful updates, flexible living spaces and an unbeatable location near parks, restaurants, shopping, medical centers and downtown amenities, this home is ready for its next owner.
Price history
History from MLS records since this home was listed.
Monthly cost
— / month
Principal, interest, taxes, insurance, and HOA.
- Principal & interest
- —
- Property taxes
- —
- Home insurance
- —
- HOA
- —
An estimate, not a quote. Rates vary by lender and credit.
Recently sold nearby
 Sold
Sold Sold
Sold Sold
Sold Sold
Sold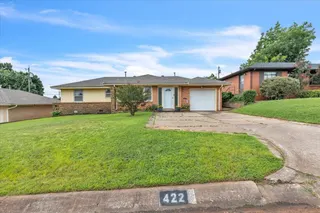 Sold
Sold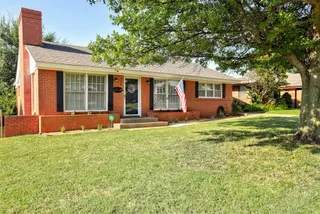 Sold
Sold  Listing provided courtesy of Wendy Chong, RE/MAX Preferred ((405) 751-4848). Status: Sold.
Listings courtesy of MLSOK as distributed by MLS GRID.
Based on information submitted to the MLS GRID as of Jul 29, 2026, 10:01 PM CT. All data is obtained from various sources and may not have been verified by broker or MLS GRID. Supplied Open House Information is subject to change without notice. All information should be independently reviewed and verified for accuracy. Properties may or may not be listed by the office/agent presenting the information. Some IDX listings have been excluded from this website.
Properties displayed may be listed or sold by various participants in the MLS, as established by the applicable MLS Governing Documents.
The listing information provided here is for consumers' personal, non-commercial use and may not be used for any purpose other than to identify prospective properties consumers may be interested in purchasing. Any use or search of this data other than by a consumer looking to purchase real estate is prohibited.
Data last updated Jul 29, 2026, 10:01 PM CT. MLS # 1232338. Homestead & Co is a licensed Oklahoma real estate brokerage.
Speak to an agent
We got your message
An agent will reach out shortly. Prefer to talk now? Call or text (405) 509-0541.