
Preserve at Oakdale Ridge — Edmond, OK
4405 NE 125th Court, Edmond, OK 73013
4 BD · 4 BA · 3,002 sq ft · Built 2021
The details
About this home
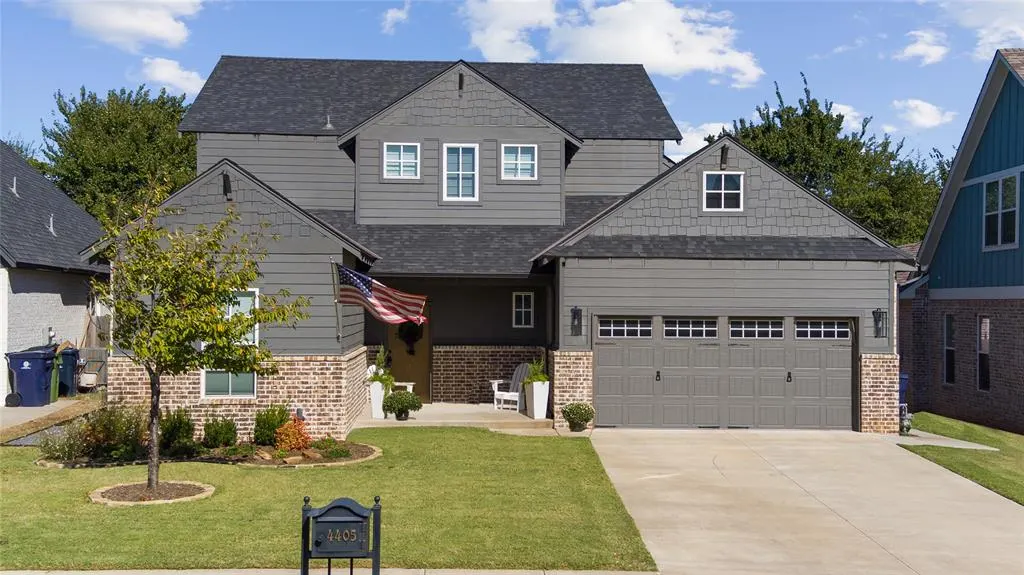
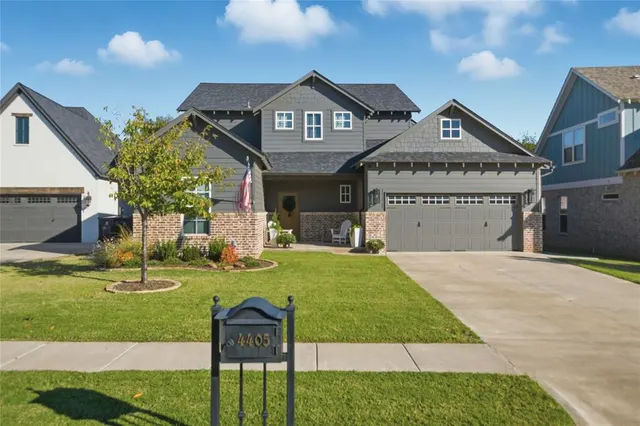
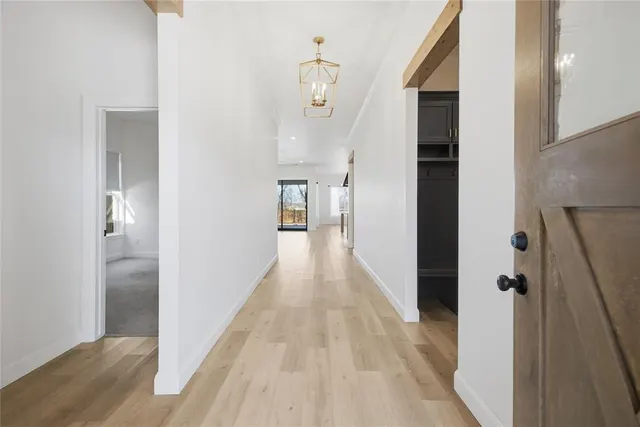
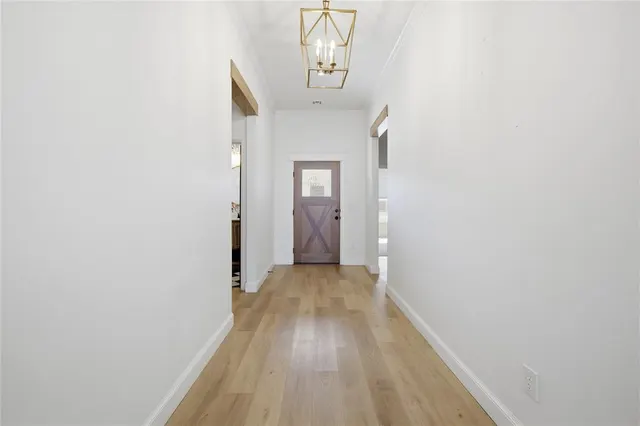
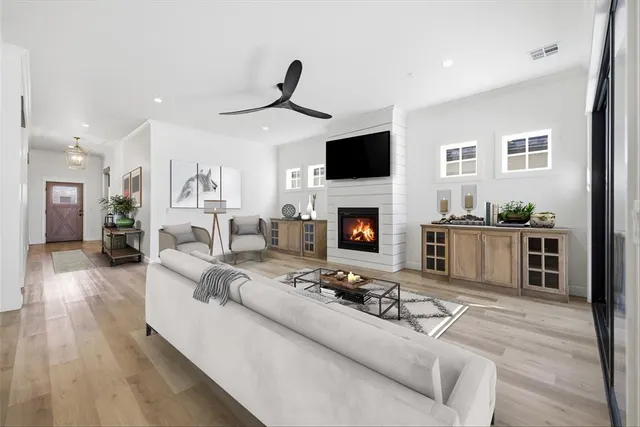
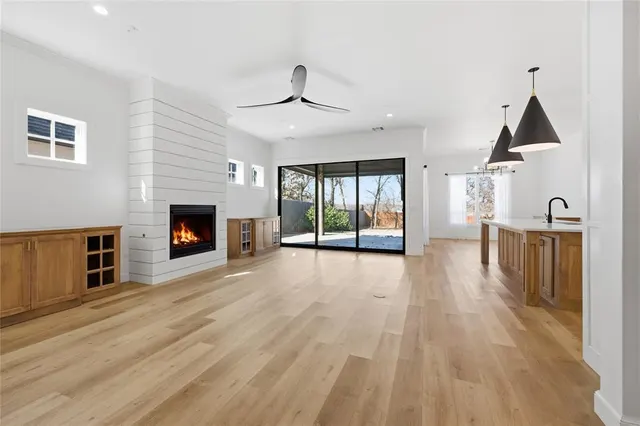
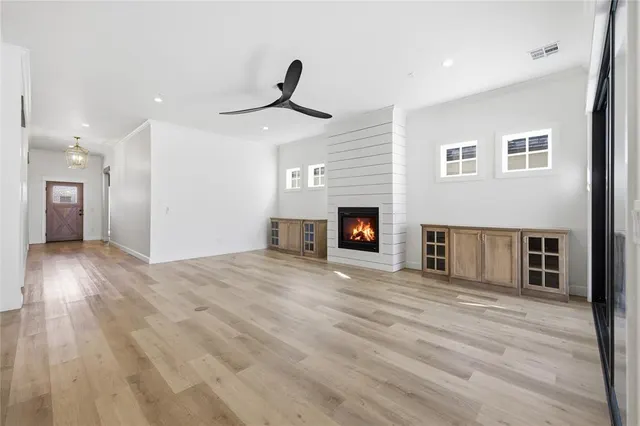
SELLER IS OFFERING AT $10,000 BUYER INCENTIVE!!! School has started and now is the perfect time to make your move into this exceptional home located in the highly sought-after Oakdale School District! This beautifully designed McCaleb Home with the Morrison floorplan offers 4 spacious bedrooms, 3.5 baths, and outstanding upgrades throughout. The open-concept layout showcases designer finishes at every turn, creating a perfect blend of elegance and everyday functionality. The inviting living room features a stunning shiplap fireplace and is pre-wired for surround sound, making it ideal for entertaining or relaxing. The gourmet kitchen and dining area seamlessly connect to the covered patio through impressive Western slider doors with Phantom screens, providing the ultimate indoor-outdoor living experience. The luxurious primary suite is a true retreat, complete with heated bathroom floors and gorgeous tile work. Upstairs, you'll find a spacious bonus room along with a secondary primary suite featuring its own private ensuite bath-perfect for guests, extended family, or multi-generational living. Additional features include dual HVAC systems, a tankless hot water heater, front and back sprinkler systems, a large backyard, upgraded finishes throughout, and extra attic decking for abundant storage. Offering style, comfort, and thoughtful functionality in one exceptional package, this one-of-a-kind home is ready to welcome its next owners. SCHEDULE YOUR PRIVATE SHOWING TODAY!!!
Price history
History from MLS records since this home was listed.
Monthly cost
— / month
Principal, interest, taxes, insurance, and HOA.
- Principal & interest
- —
- Property taxes
- —
- Home insurance
- —
- HOA
- —
Planning estimate, not a quote. Rate and insurance are editable assumptions. Taxes can change after purchase; confirm HOA dues and their frequency. Mortgage insurance, closing costs, and maintenance are not included.
Recently sold nearby
 Sold
Sold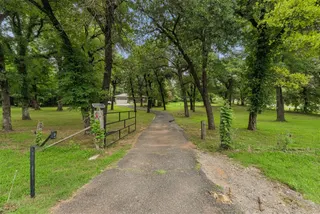 Sold
Sold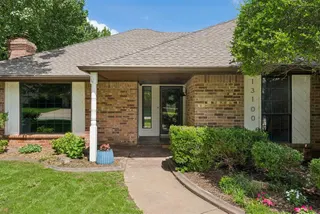 Sold
Sold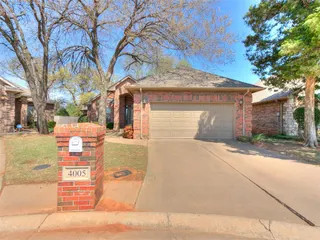 Sold
Sold Sold
Sold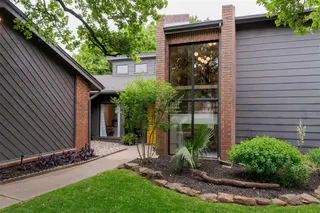 Sold
Sold  Listing provided courtesy of Teresa Favors, Coldwell Banker Select ((405) 720-1116). Status: Active.
Listings courtesy of MLSOK as distributed by MLS GRID.
Based on information submitted to the MLS GRID as of Sep 20, 2026, 10:02 PM CT. All data is obtained from various sources and may not have been verified by broker or MLS GRID. Supplied Open House Information is subject to change without notice. All information should be independently reviewed and verified for accuracy. Properties may or may not be listed by the office/agent presenting the information. Some IDX listings have been excluded from this website.
Properties displayed may be listed or sold by various participants in the MLS, as established by the applicable MLS Governing Documents.
The listing information provided here is for consumers' personal, non-commercial use and may not be used for any purpose other than to identify prospective properties consumers may be interested in purchasing. Any use or search of this data other than by a consumer looking to purchase real estate is prohibited.
Data last updated Sep 20, 2026, 10:02 PM CT. MLS # 1249962. Homestead & Co is a licensed Oklahoma real estate brokerage.
Speak to an agent
We got your message
An agent will reach out shortly. Prefer to talk now? Call or text (405) 509-0541.
You’re all set
Five quick questions
So the agent who helps you already knows where you are. Every one is optional — skip anything you’d rather not say yet.