


Shawnee, OK 74801
45201 Hardesty Road, Shawnee, OK 74801
3 BD · 2 BA · 3,159 sq ft · Built 2003
The details
About this home
DESIREABLE SCHOOL DISTRICT, nice custom built brick home on 27 +/- acres, barn, pond and lots of great pasture just waiting for the livestock to call it home. This home has 3158 sq ft with 3 living areas, 2 dining areas, breakfast area off spacious kitchen with lots of countertop for meal prep & cabinets galore, complete with breakfast bar & stainless steel appliances. Main living room has gas log fp, 2 beautiful built in China cabinet & entertainment center. Formal dining and living has glass chandeliers, custom made drapes & spacious room sizes. Three bedrooms offer large footage and nice closets, primary ensuite has 2 separate lavs, large walk in closet, jetted tub & storage everywhere. Hall bath is complete with dbl lavs, 4 sets of cabinet storage plus hall linen closet. The large utility room has wash sink, washer/dryer, folding area and again more storage, plenty of room for crafting. Back sunroom can be enjoyed for watching the animals & birds with natural light from lots of windows. All windows sills are finished with marble for ease of maintenance. Oversized attached garage has safe room in back corner, for never having to get outside in the stormy weather. Covered patio in back looks over the back 24+ acres with pond & barn, huge shade trees to enjoy the outdoors. Large front porch all across the home with large shade tree in front with pretty crepe myrtles in flower bed. CVEC, ONG, Rural Water & Septic. 3 parcels all sold together. makes up the total of 28+/- acreage.
Price history
History from MLS records since this home was listed.
Monthly cost
— / month
Principal, interest, taxes, insurance, and HOA.
- Principal & interest
- —
- Property taxes
- —
- Home insurance
- —
- HOA
- —
An estimate, not a quote. Rates vary by lender and credit.
Recently sold nearby
 Sold
Sold Sold
Sold Sold
Sold Sold
Sold Sold
Sold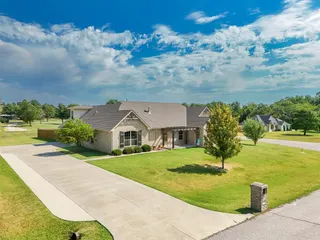 Sold
Sold  Listing provided courtesy of Brenda E Kennedy, KW Summit Shawnee (405-273-1900). Status: Sold.
Listings courtesy of MLSOK as distributed by MLS GRID.
Based on information submitted to the MLS GRID as of Jan 22, 2026, 9:01 PM CT. All data is obtained from various sources and may not have been verified by broker or MLS GRID. Supplied Open House Information is subject to change without notice. All information should be independently reviewed and verified for accuracy. Properties may or may not be listed by the office/agent presenting the information. Some IDX listings have been excluded from this website.
Properties displayed may be listed or sold by various participants in the MLS, as established by the applicable MLS Governing Documents.
The listing information provided here is for consumers' personal, non-commercial use and may not be used for any purpose other than to identify prospective properties consumers may be interested in purchasing. Any use or search of this data other than by a consumer looking to purchase real estate is prohibited.
Data last updated Jan 22, 2026, 9:01 PM CT. MLS # 1180805. Homestead & Co is a licensed Oklahoma real estate brokerage.
Speak to an agent
We got your message
An agent will reach out shortly. Prefer to talk now? Call or text (405) 509-0541.