


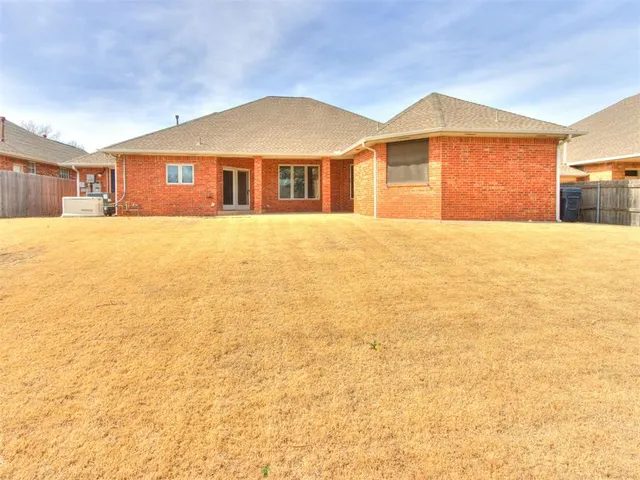


Coventry Square — Oklahoma City, OK
4712 N Cromwell Avenue, Oklahoma City, OK 73112
3 BD · 2 BA · 2,161 sq ft · Built 1994
The details
About this home
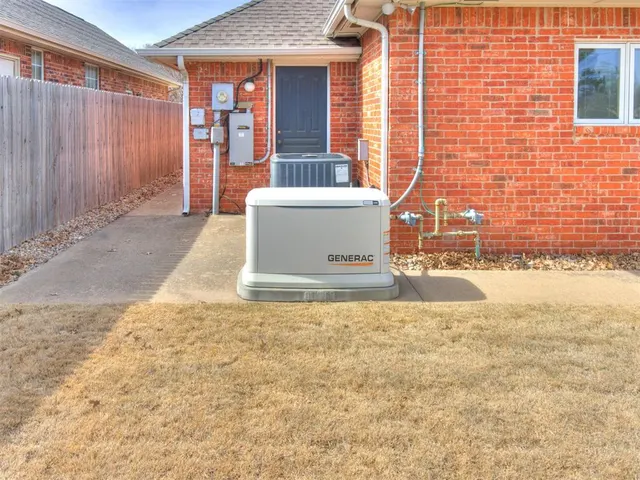
Discover the perfect blend of comfort, security, and refined living in this impeccably maintained 3-bedroom, 2-bathroom gem, tucked within the peaceful, sought-after, gated community of Coventry Square, near Lake Hefner. Featuring a whole-home Generac generator for reliable backup power, High-end windows and doors with built-in blinds and double-pane glass to reduce outside noise, and the curved windows with custom plantation shutters. The living has a deep tray ceiling, built-in cabinets with glass doors and drawers, recessed lighting, and a wall art lamp on light switch bays. Kitchen offers breakfast bar/desk, space for a dining table, JennAir electric oven, large walk-in pantry, plenty of counter space and cabinets, and a separate cleaning/storage closet near the garage entry. Primary suite, accessible from the hall or living room, features remote-controlled blinds, an oversized closet with a 7-ft center dresser and wall dresser with cabinets above. The primary bath has a makeup vanity, dual separate sinks/vanities, a large jetted tub, and linen cabinet. Laundry room is conveniently located right next to the primary suite. It includes a utility sink, plenty of cabinets and storage space for all your needs. Study/2nd bedroom includes a closet, cathedral ceilings, built-in desk, and cabinets. 3rd bedroom has cathedral ceilings and large windows. While the adjacent front bathroom includes a linen cabinet, poured marble shower walls, and large walk-in closet. 2 car garage has tiled floors, walk-in storm shelter, spacious tandem workshop area, and rear door to the fenced backyard.. Additional highlights include: HVAC with humidifier, wired alarm system, tinted-glass storm door, full guttering, sprinklers, French drains for superior drainage, and premium Zoysia grass that keeps the yard lush and vibrant through spring, summer, and fall. This move-in-ready home offers security, functionality, and convenience. Schedule a showing today and make it yours!!
Price history
History from MLS records since this home was listed.
Monthly cost
— / month
Principal, interest, taxes, insurance, and HOA.
Assumes a $290,000 price, 20% down, 30-year fixed rate at 7.24% (APR 7.24%). Includes taxes, insurance, and HOA dues; mortgage insurance not included. APR assumed equal to the rate; actual APR will be higher with lender fees. Estimate only. Not a loan offer or commitment.
- Principal & interest
- —
- Property taxes
- —
- Home insurance
- —
- HOA
- —
Planning estimate, not a quote. Rate and insurance are editable assumptions. Taxes can change after purchase; confirm HOA dues and their frequency. Mortgage insurance, closing costs, and maintenance are not included.
Rate: Freddie Mac Primary Mortgage Market Survey 30-year fixed average for the week of Oct 29, 2026, via FRED. An average, not a quote.
Insurance: about $5,800/yr for a $300,000 Oklahoma home, scaled by price (Oklahoma average, InsuranceNewsNet and Insurify 2026 studies). Your quote depends on the home, roof, deductible and insurer.
What will insurance cost on this home?
Get a free homeowners insurance quote from a licensed local agent.
Liberty Link Group · licensed insurance agency
Get a free quote
Liberty Link Group is a licensed Oklahoma insurance agency. A licensed agent will contact you.
A quote is not a policy or a binder. Coverage depends on the insurance company's review.
Your request also goes to your Homestead & Co agent. We share only what you type here plus the general price range you were looking at.
Get pre-approved
A local lender can tell you what you can borrow — free, and it does not commit you to anything.
Kurt Swink · Financial Concepts Mortgage
Get pre-approved
Kurt Swink, NMLS #207515 · Financial Concepts Mortgage, NMLS #181632.
This is not a loan application, a rate quote, an offer of credit or a commitment to lend. Loan approval depends on the lender's review.
Equal Housing Opportunity.
Your request also goes to your Homestead & Co agent. We share only what you type here plus the general price range you were looking at.
Recently sold nearby
 Sold
 Sold
 Sold
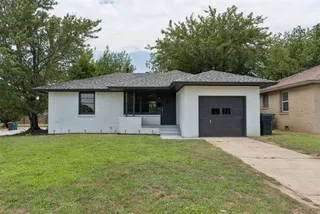 Sold
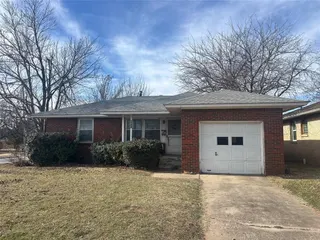 Sold
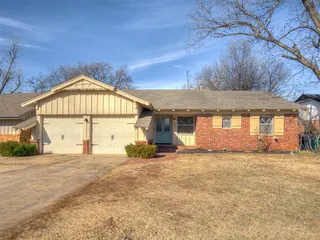 Sold
 Listing provided courtesy of Sharon Castles, Castles & Homes Real Estate (405-806-0003). Status: Sold.
Listings courtesy of MLSOK as distributed by MLS GRID.
Based on information submitted to the MLS GRID as of Mar 24, 2026, 10:02 PM CT. All data is obtained from various sources and may not have been verified by broker or MLS GRID. Supplied Open House Information is subject to change without notice. All information should be independently reviewed and verified for accuracy. Properties may or may not be listed by the office/agent presenting the information. Some IDX listings have been excluded from this website.
Properties displayed may be listed or sold by various participants in the MLS, as established by the applicable MLS Governing Documents.
The listing information provided here is for consumers' personal, non-commercial use and may not be used for any purpose other than to identify prospective properties consumers may be interested in purchasing. Any use or search of this data other than by a consumer looking to purchase real estate is prohibited.
Data last updated Mar 24, 2026, 10:02 PM CT. MLS # 1216364. Homestead & Co is a licensed Oklahoma real estate brokerage.
Speak to an agent
We got your message
An agent will reach out shortly. Prefer to talk now? Call or text (405) 509-0541.
Keep browsing
See every detail on this home
Tell us who you are to keep viewing listings, photos, and price history.
Already registered? Sign in