Bush Hills — Oklahoma City, OK
4800 Byron Place, Oklahoma City, OK 73112
3 BD · 2 BA · 2,140 sq ft · Built 1955
The details
About this home
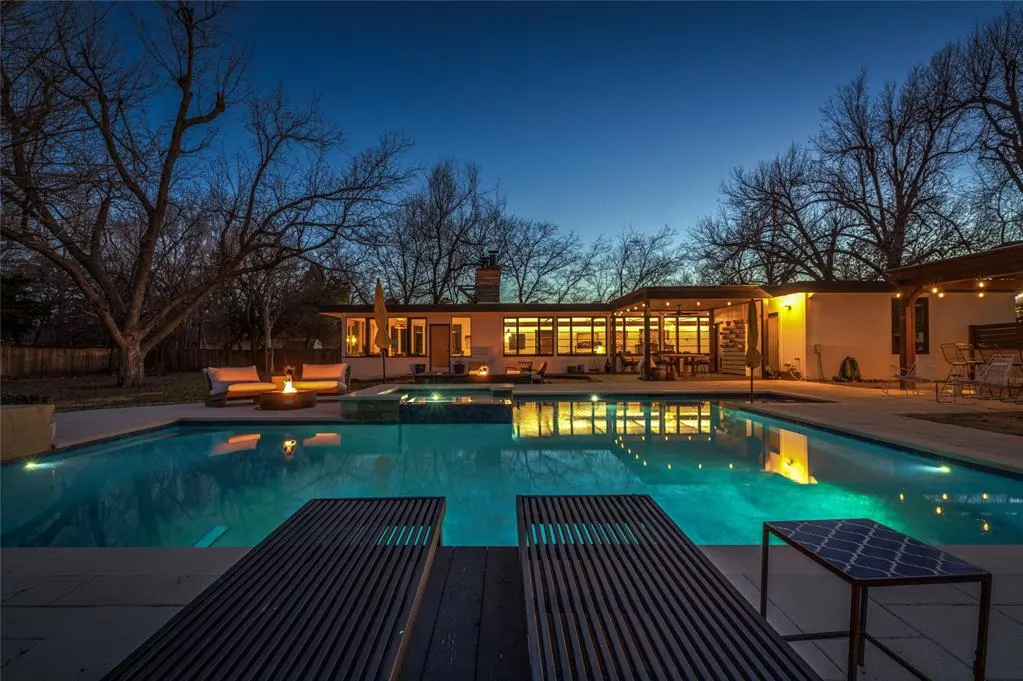
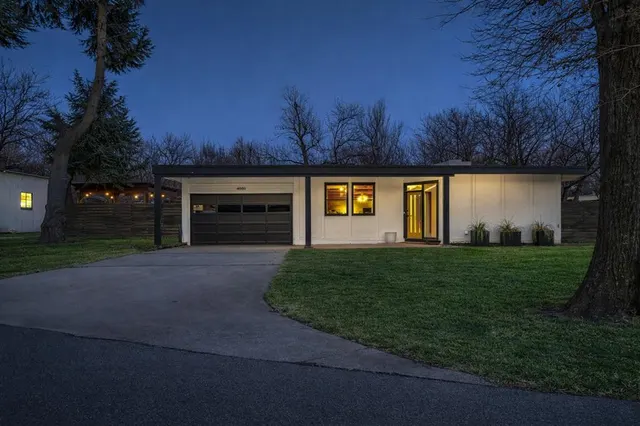
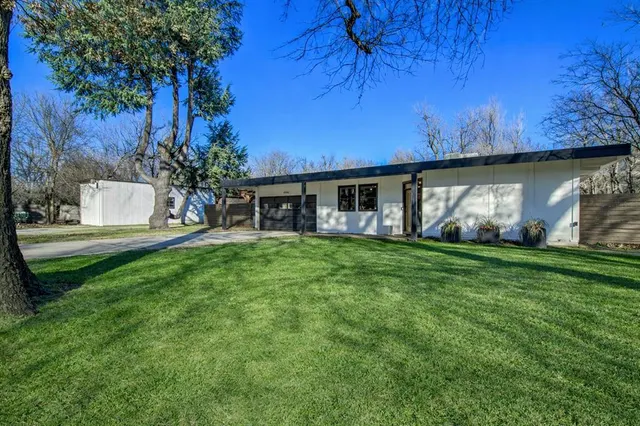
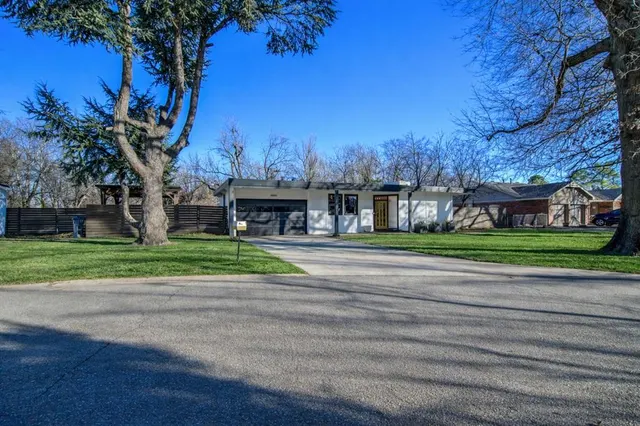
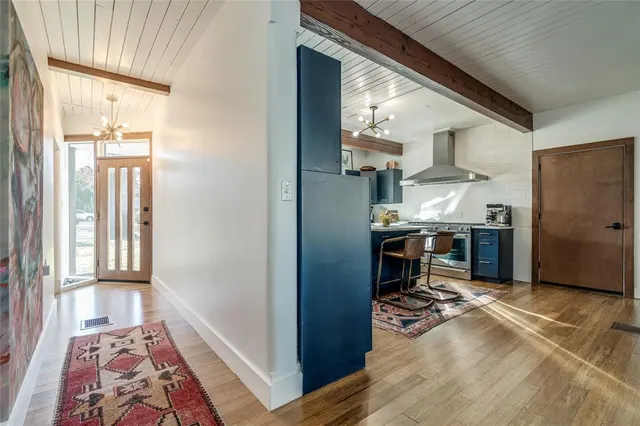
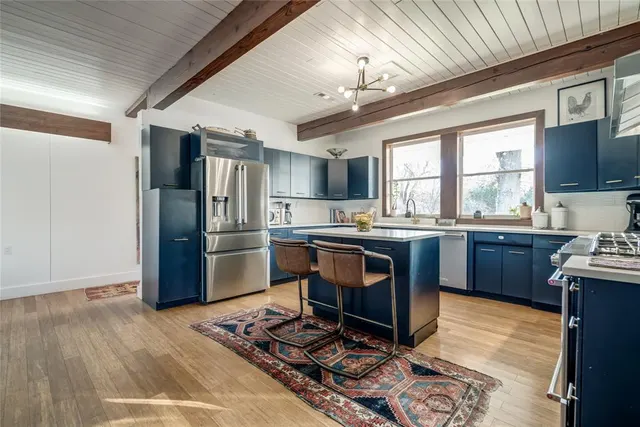
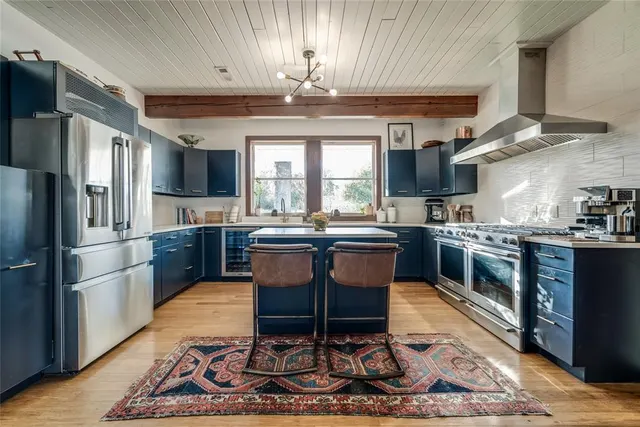
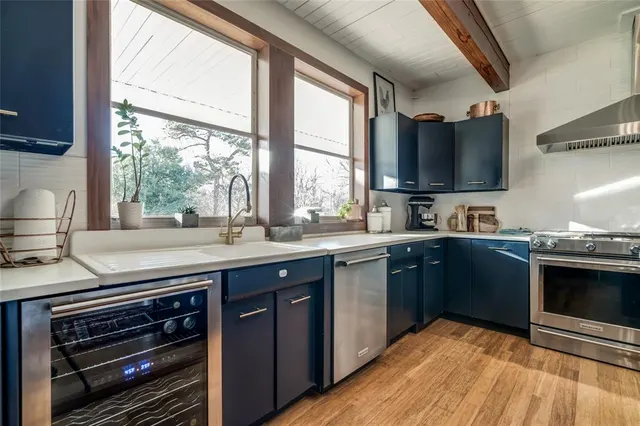
This is a beautiful, architecturally intact mid-century modern home—built in an era when houses were designed to last, styled in a way that feels strikingly current all over again. Tucked away on a quiet cul-de-sac, this ~one-acre property is a private, tree-filled retreat in the middle of the city. You don’t expect this kind of space, privacy, and style here, and that’s exactly what makes it special. Inside, exposed beams and tongue-and-groove ceilings set the tone throughout, grounding the home in warmth and continuity. The design is cohesive, with updates that respect the original architecture rather than overwrite it. The kitchen is a standout, both historically and functionally. Original, genuine Geneva cabinets from 1955 remain beautifully intact, offering craftsmanship rarely found today. Dual ranges, generous workspace, and modern appliances. The main living spaces are open and light-filled, anchored by a fireplace that adds warmth. Expansive windows draw the outdoors inside. The sunroom, centered around its own fireplace and wrapped in windows, is a true lifestyle space designed for daily use. Bedrooms are spacious, with custom built-ins. The 2nd bedroom features a Murphy bed that easily converts between sleeping space and a fully functional desk. Bathrooms are bold and confident, balancing pattern and restraint in a way that feels elevated and intentional. A covered deck just off the living area extends the home outward for everyday living. Beyond it, the property opens into a private outdoor retreat featuring a heated concrete pool with sunning deck, two separate fire pit areas, and an outdoor kitchen beneath a pergola. Additional highlights include a detached studio with mini-split for creative pursuits. Also a separate workshop with updated electrical, its own mini-split, and a basement that doubles as a storm shelter. This home stands on the strength of its design, craftsmanship, and setting. A mid-century modern retreat, hidden in plain sight
Price history
History from MLS records since this home was listed.
Monthly cost
— / month
Principal, interest, taxes, insurance, and HOA.
- Principal & interest
- —
- Property taxes
- —
- Home insurance
- —
- HOA
- —
An estimate, not a quote. Rates vary by lender and credit.
Recently sold nearby
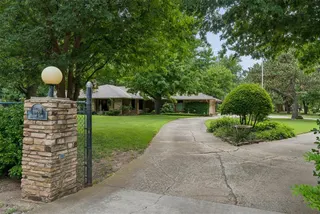 Sold
Sold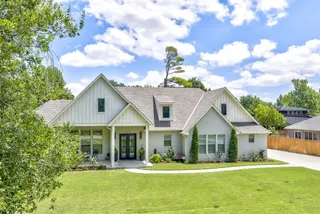 Sold
Sold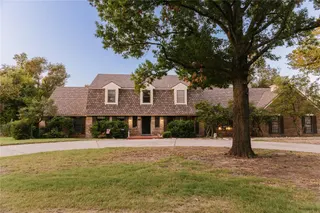 Sold
Sold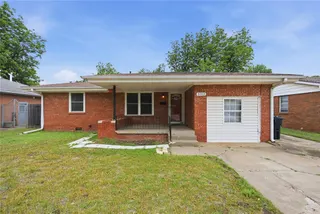 Sold
Sold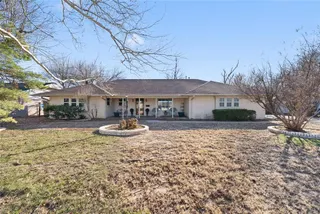 Sold
Sold Sold
Sold  Listing provided courtesy of Matt Cottle, Echo Real Estate (405-510-0074). Status: Sold.
Listings courtesy of MLSOK as distributed by MLS GRID.
Based on information submitted to the MLS GRID as of Feb 19, 2026, 9:02 PM CT. All data is obtained from various sources and may not have been verified by broker or MLS GRID. Supplied Open House Information is subject to change without notice. All information should be independently reviewed and verified for accuracy. Properties may or may not be listed by the office/agent presenting the information. Some IDX listings have been excluded from this website.
Properties displayed may be listed or sold by various participants in the MLS, as established by the applicable MLS Governing Documents.
The listing information provided here is for consumers' personal, non-commercial use and may not be used for any purpose other than to identify prospective properties consumers may be interested in purchasing. Any use or search of this data other than by a consumer looking to purchase real estate is prohibited.
Data last updated Feb 19, 2026, 9:02 PM CT. MLS # 1210302. Homestead & Co is a licensed Oklahoma real estate brokerage.
Speak to an agent
We got your message
An agent will reach out shortly. Prefer to talk now? Call or text (405) 509-0541.