



Deer Run — Yukon, OK
4820 Rocky Road, Yukon, OK 73099
3 BD · 2 BA · 1,402 sq ft · Built 2001
The details
About this home
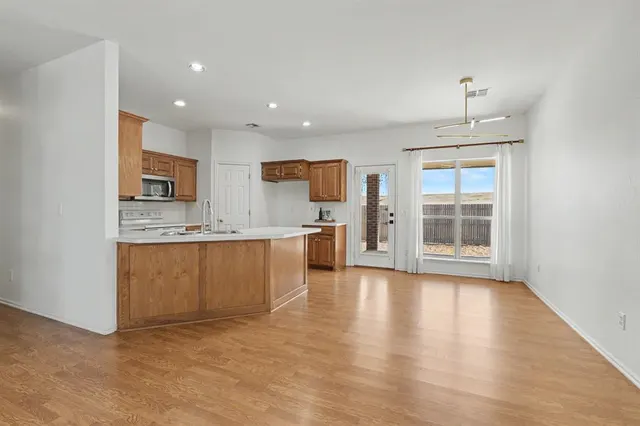
Oversized three car garage at this price point?! What a gem this three bed, two bath home is! Roof done in 2025, HVAC done in 2024 and a new chimney in 2024! The front windows are tinted for privacy, the fireplace mantle opens for storage so you can hide TV accessories or cords. Open floor plan with wood look flooring in the living area. Sprinkler system in front and back and the decked attic space is massive for extra storage. Fully fenced backyard. Garage has polyaspartic coated floors and an in ground storm shelter. Super easy access to Kilpatrick Turnpike (344).
Price history
History from MLS records since this home was listed.
Monthly cost
— / month
Principal, interest, taxes, insurance, and HOA.
- Principal & interest
- —
- Property taxes
- —
- Home insurance
- —
- HOA
- —
An estimate, not a quote. Rates vary by lender and credit.
Recently sold nearby
 Sold
Sold Sold
Sold Sold
Sold Sold
Sold Sold
Sold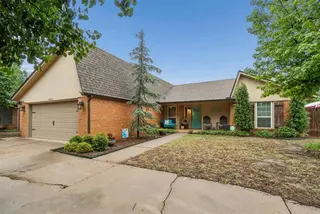 Sold
Sold  Listing provided courtesy of Haley Doggett, Keller Williams Realty Elite ((405) 948-7500). Status: Active.
Listings courtesy of MLSOK as distributed by MLS GRID.
Based on information submitted to the MLS GRID as of Sep 16, 2026, 11:06 AM CT. All data is obtained from various sources and may not have been verified by broker or MLS GRID. Supplied Open House Information is subject to change without notice. All information should be independently reviewed and verified for accuracy. Properties may or may not be listed by the office/agent presenting the information. Some IDX listings have been excluded from this website.
Properties displayed may be listed or sold by various participants in the MLS, as established by the applicable MLS Governing Documents.
The listing information provided here is for consumers' personal, non-commercial use and may not be used for any purpose other than to identify prospective properties consumers may be interested in purchasing. Any use or search of this data other than by a consumer looking to purchase real estate is prohibited.
Data last updated Sep 16, 2026, 11:06 AM CT. MLS # 1248343. Homestead & Co is a licensed Oklahoma real estate brokerage.
Speak to an agent
We got your message
An agent will reach out shortly. Prefer to talk now? Call or text (405) 509-0541.