Brighton Pointe — Oklahoma City, OK
4904 Hunter Boulevard, Oklahoma City, OK 73179
3 BD · 2 BA · 1,143 sq ft · Built 2014
The details
About this home
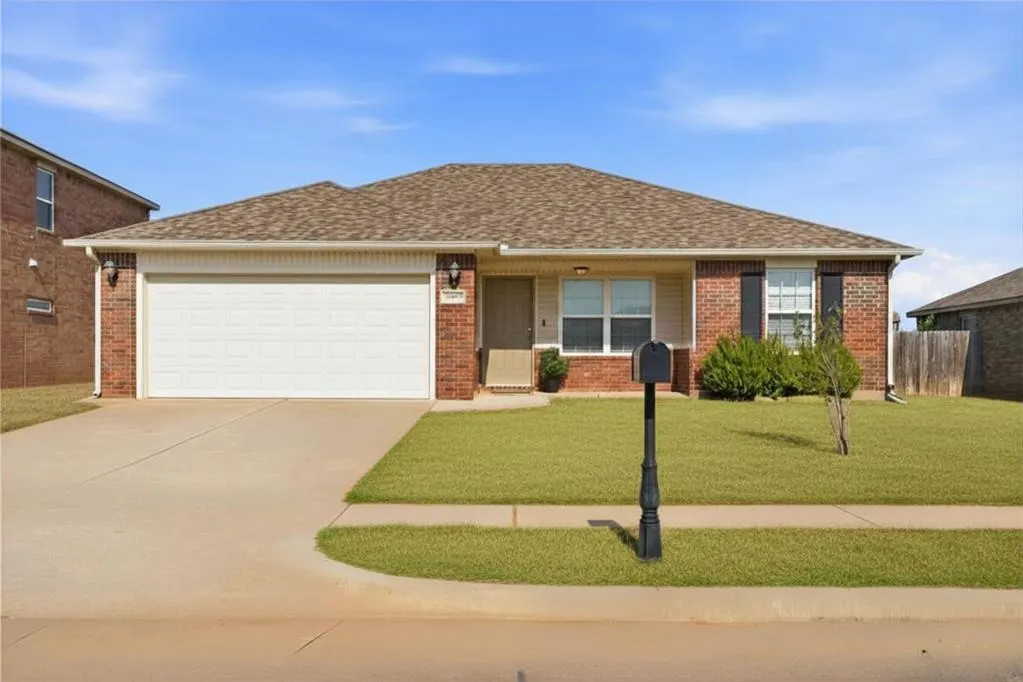
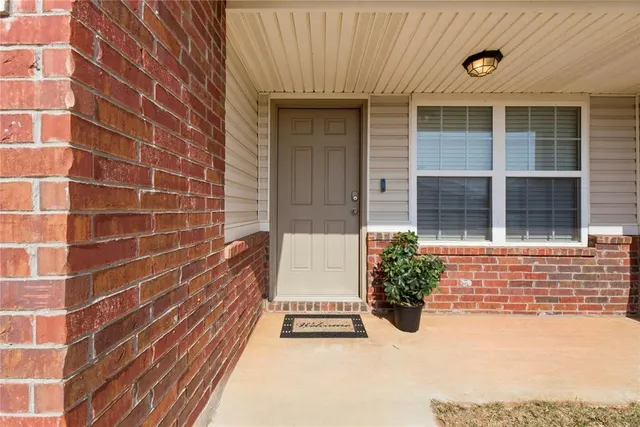
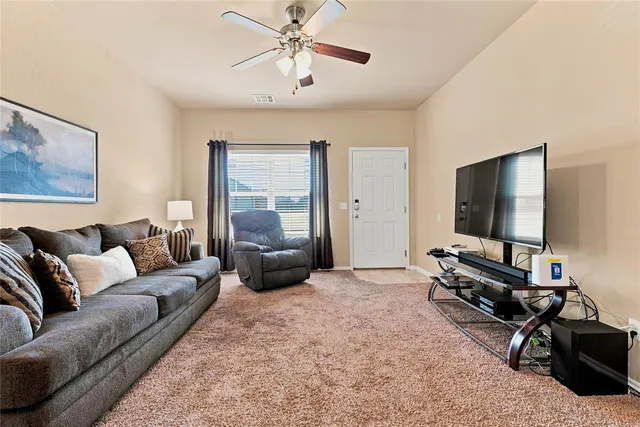
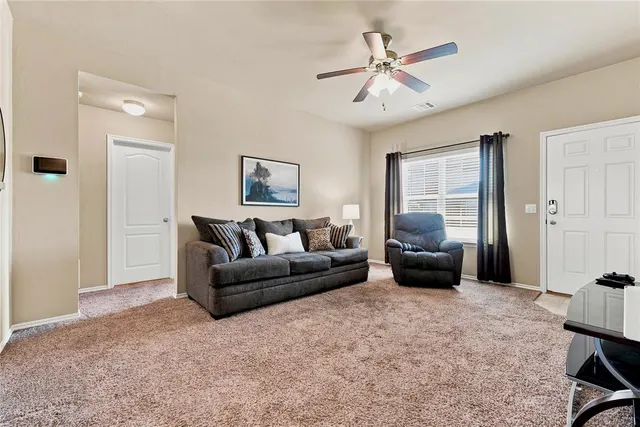
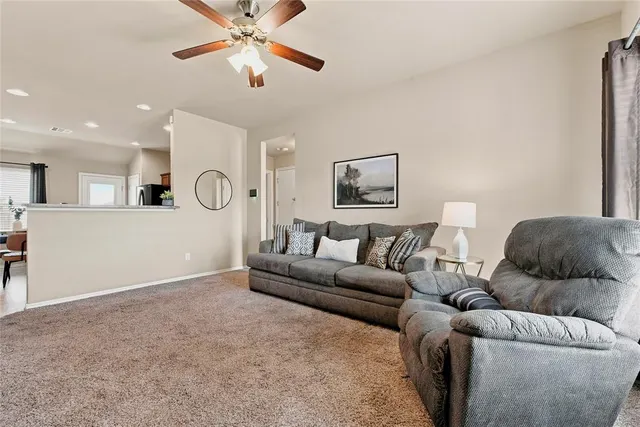
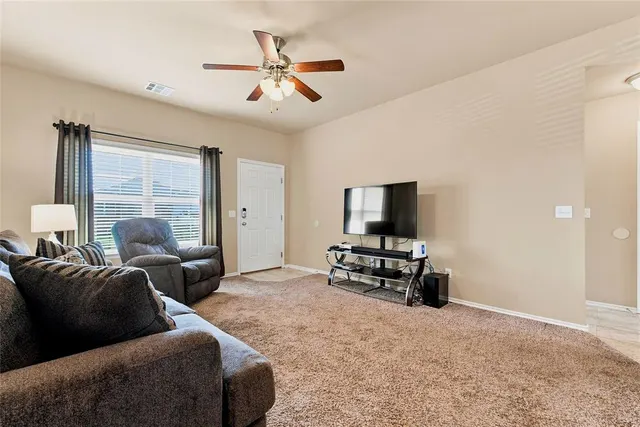
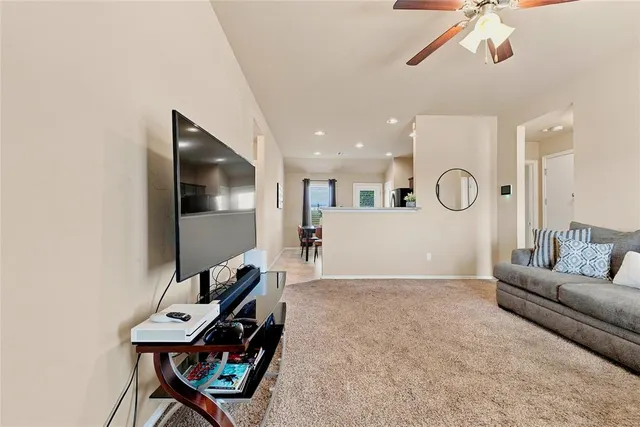
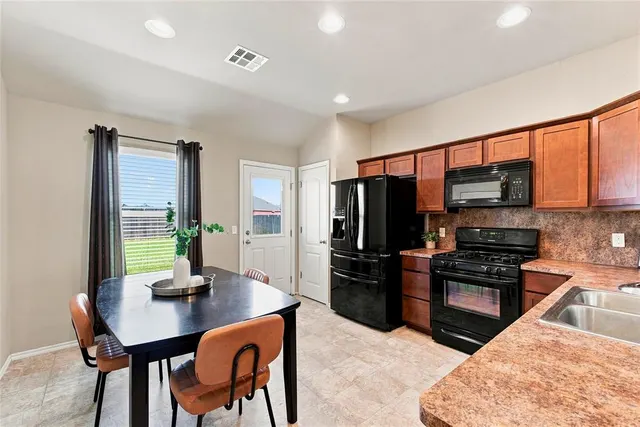
Welcome to this lovely 3-bedroom, 2-bath home in the Mustang School District! The open, functional layout features the spacious living room flowing into the kitchen and dining area. The kitchen offers a gas range, ample counter space, and a pantry. The split floor plan places the primary bedroom with a private bath and spacious closet on one side of the home, with two additional bedrooms on the opposite side. The laundry room is conveniently located near the primary bedroom. The large backyard provides plenty of room for entertaining or creating your own outdoor space. A new HVAC system was installed in 2025. The refrigerator remains with an acceptable offer. Conveniently located near shopping, dining, and major roadways. Schedule your private tour today!
Price history
History from MLS records since this home was listed.
Monthly cost
— / month
Principal, interest, taxes, insurance, and HOA.
- Principal & interest
- —
- Property taxes
- —
- Home insurance
- —
- HOA
- —
An estimate, not a quote. Rates vary by lender and credit.
Recently sold nearby
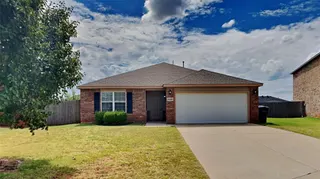 Sold
Sold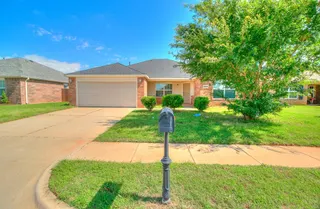 Sold
Sold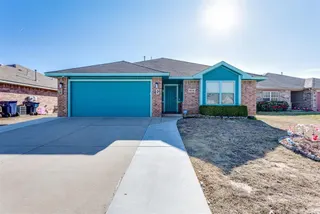 Sold
Sold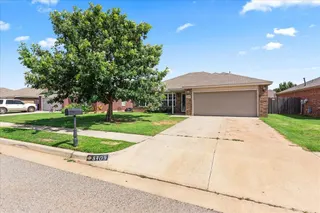 Sold
Sold Sold
Sold Sold
Sold  Listing provided courtesy of Shellie Wall, Keller Williams Summit ((405) 691-2556). Status: Sold.
Listings courtesy of MLSOK as distributed by MLS GRID.
Based on information submitted to the MLS GRID as of Sep 14, 2026, 10:01 PM CT. All data is obtained from various sources and may not have been verified by broker or MLS GRID. Supplied Open House Information is subject to change without notice. All information should be independently reviewed and verified for accuracy. Properties may or may not be listed by the office/agent presenting the information. Some IDX listings have been excluded from this website.
Properties displayed may be listed or sold by various participants in the MLS, as established by the applicable MLS Governing Documents.
The listing information provided here is for consumers' personal, non-commercial use and may not be used for any purpose other than to identify prospective properties consumers may be interested in purchasing. Any use or search of this data other than by a consumer looking to purchase real estate is prohibited.
Data last updated Sep 14, 2026, 10:01 PM CT. MLS # 1242393. Homestead & Co is a licensed Oklahoma real estate brokerage.
Speak to an agent
We got your message
An agent will reach out shortly. Prefer to talk now? Call or text (405) 509-0541.