Lone Oak Lakes — Edmond, OK
4904 NW 155th Street, Edmond, OK 73013
5 BD · 3 BA · 2,263 sq ft · Built 2011
The details
About this home
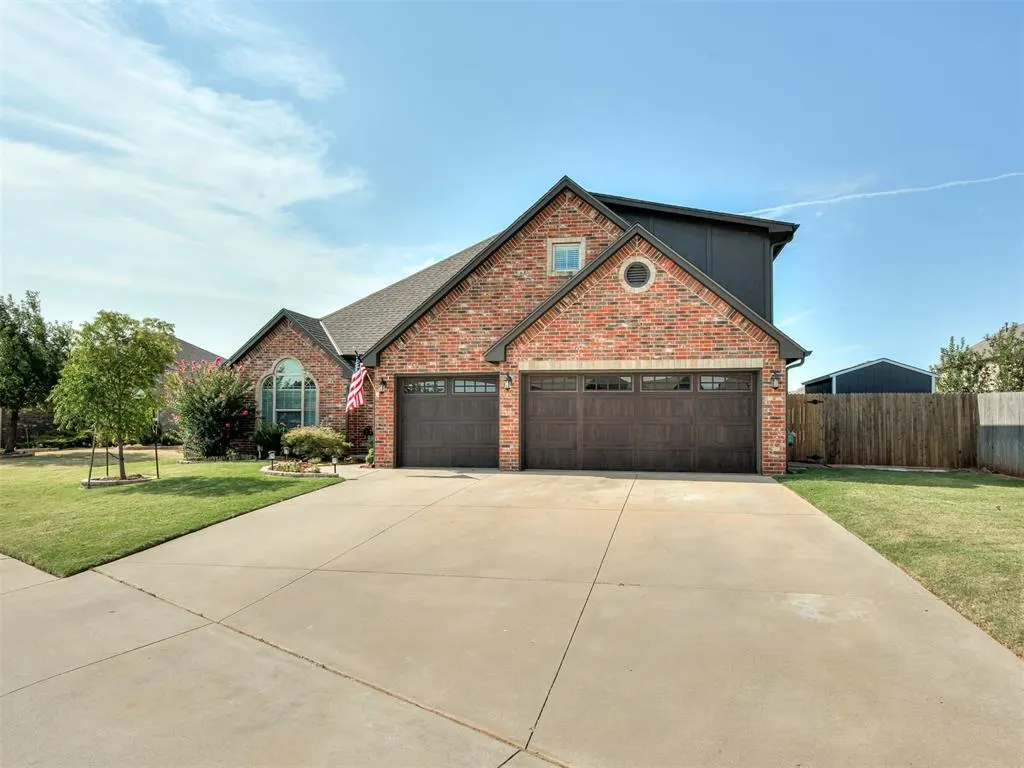
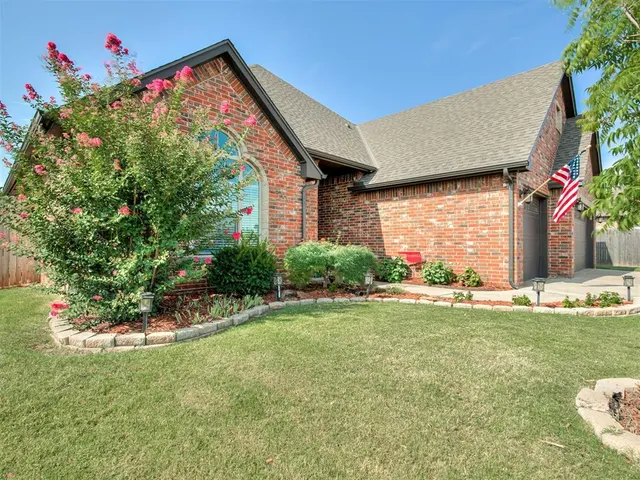
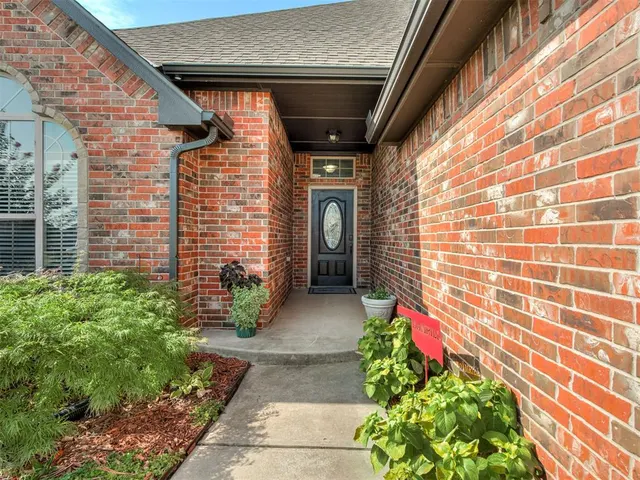
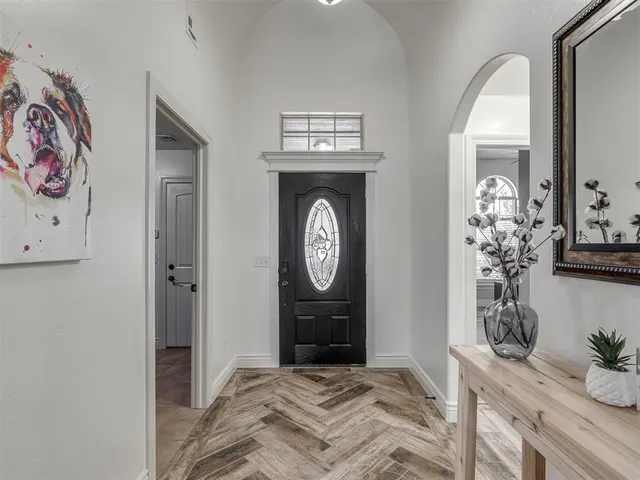
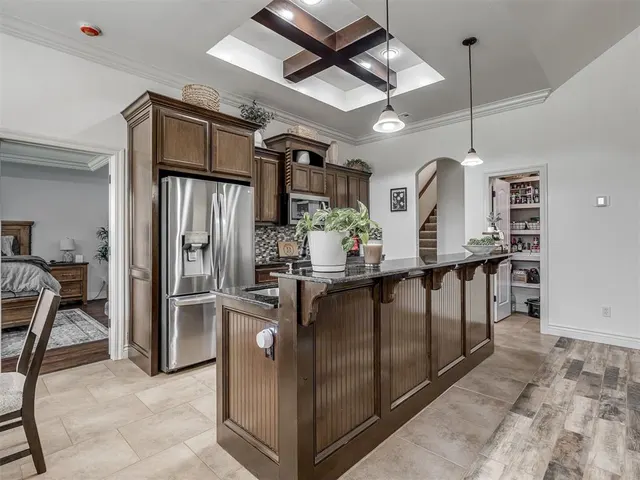
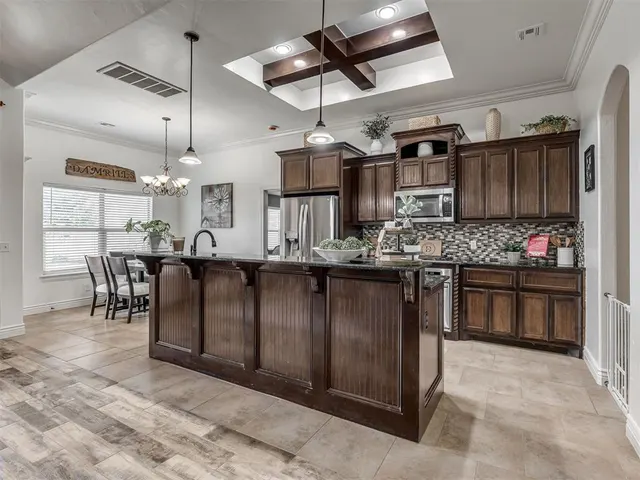
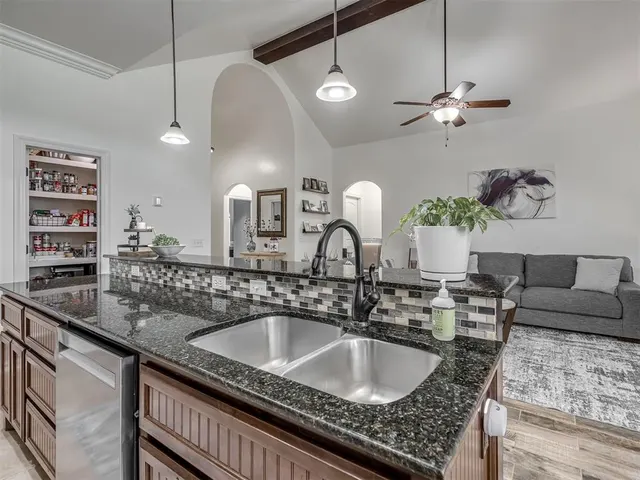
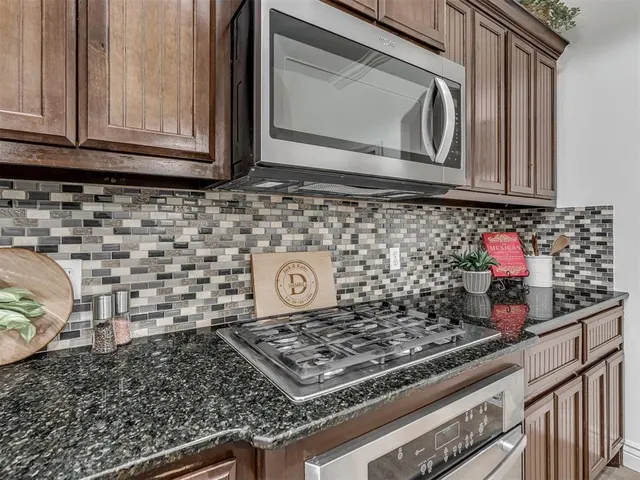
Located in the gated Lone Oak Lakes community within the highly sought-after Deer Creek School District, this 5-bedroom, 3-bath home with a 3-car garage offers a flexible floor plan and extensive updates. Built in 2011, the home features fresh interior paint, new carpet, wood-look tile flooring, modern lighting, high ceilings, and wood beams. The living room is highlighted by an updated fireplace featuring new stacked-stone and wood-look tile flooring. The kitchen features custom stained cabinetry with beadboard detail, rich ceiling detail and crown molding, granite countertops, stainless steel appliances, upgraded 4-burner gas range, built-in microwave, dishwasher, under-cabinet lighting, stacked glass-tile backsplash and an impressive walk-in pantry. The split-plan primary suite includes a private bath with double vanities, separate soaking tub, 5-foot walk-in shower and an impressive 12' x 7' walk-in closet with built-in drawers. Bedrooms include ceiling fans, and the additional full baths provide plenty of flexibility for family or guests. Upstairs, the 19' x 12' bonus room is also wired for surround sound and offers multiple possibilities as a game room, workout space, media room, or 2nd living. Additionally located upstairs is the optional 5th bedroom with attached private full bathroom. Both the heating and air-conditioning systems have been fully replaced. Additional features include a storm shelter in the garage, outdoor fireplace, and a separate storage building. Located close to shopping, highways and local eateries —this home checks a lot of boxes!
Price history
History from MLS records since this home was listed.
Monthly cost
— / month
Principal, interest, taxes, insurance, and HOA.
- Principal & interest
- —
- Property taxes
- —
- Home insurance
- —
- HOA
- —
An estimate, not a quote. Rates vary by lender and credit.
Recently sold nearby
 Sold
Sold Sold
Sold Sold
Sold Sold
Sold Sold
Sold Sold
Sold  Listing provided courtesy of Kathleen Forrest, Metro Brokers of Oklahoma ((405) 330-1859). Status: Sold.
Listings courtesy of MLSOK as distributed by MLS GRID.
Based on information submitted to the MLS GRID as of Sep 14, 2026, 10:01 PM CT. All data is obtained from various sources and may not have been verified by broker or MLS GRID. Supplied Open House Information is subject to change without notice. All information should be independently reviewed and verified for accuracy. Properties may or may not be listed by the office/agent presenting the information. Some IDX listings have been excluded from this website.
Properties displayed may be listed or sold by various participants in the MLS, as established by the applicable MLS Governing Documents.
The listing information provided here is for consumers' personal, non-commercial use and may not be used for any purpose other than to identify prospective properties consumers may be interested in purchasing. Any use or search of this data other than by a consumer looking to purchase real estate is prohibited.
Data last updated Sep 14, 2026, 10:01 PM CT. MLS # 1241818. Homestead & Co is a licensed Oklahoma real estate brokerage.
Speak to an agent
We got your message
An agent will reach out shortly. Prefer to talk now? Call or text (405) 509-0541.