



Stratford, OK 74872
49612 W Highway 19, Stratford, OK 74872
6 BD · 5 BA · 5,849 sq ft · Built 1979
The details
About this home
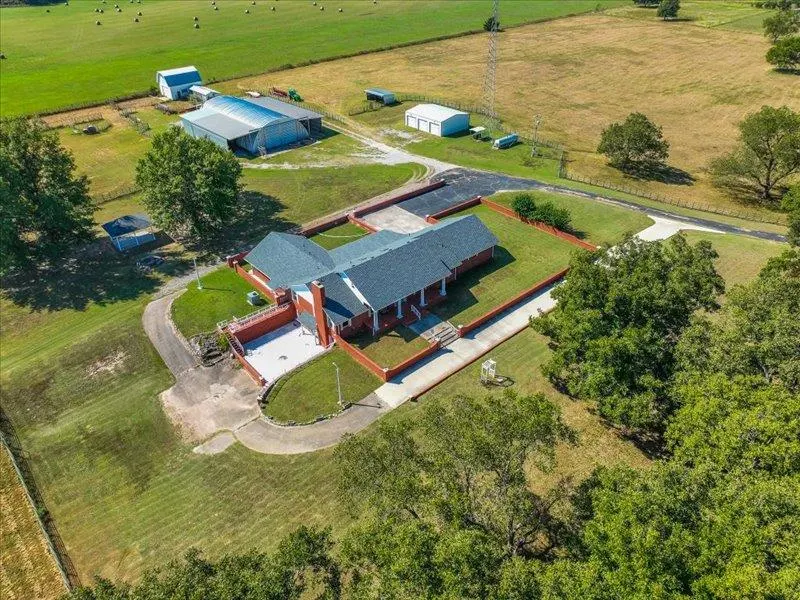
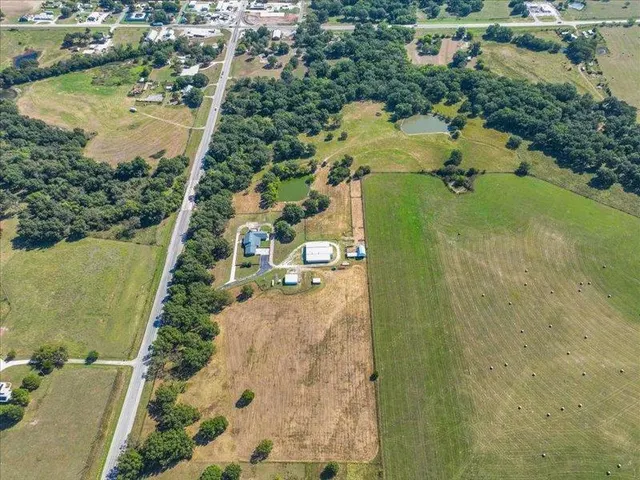
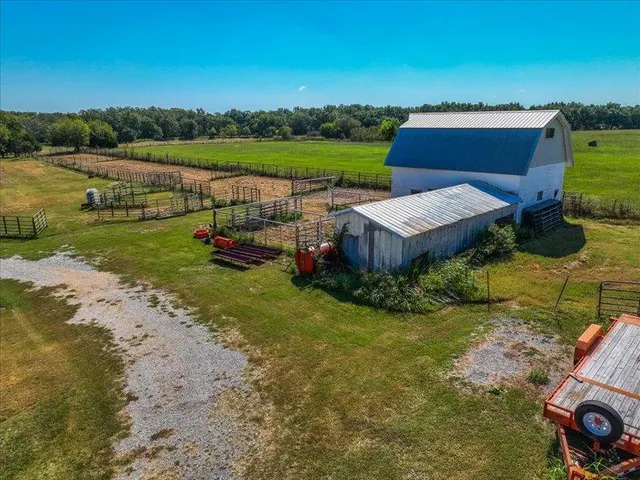
Beautifully Remodeled Traditional & Colonial-Style Home on 40 Acres MOL with 2 Ponds!! Stunning, 1-1/2 story brick home with 5,849 SF, which includes a finished walk-out basement & located on the edge of Stratford, OK with Hwy 19 frontage. Home offers 5-6 bedrooms, 4-1/2 baths & combines timeless design with modern comfort and functionality. The Main floor (3,263 SF) features 3 bedrooms, 2 1/2 baths, with an expansive Primary Suite including a sitting area, dual vanities, dual closets (one doubles as a safe room), & an immaculate walk-in shower. Family and Entertaining are Top of Mind with the large Living Room, Dining Room, and Gourmet Kitchen with its custom oak cabinetry, quartz countertops, island, walk-in pantry, pull-outs, spice rack, and new KitchenAid appliances. The laundry room and half bath are nearby. The attached oversized 2-car garage is a Flex Room with its (837 SF) dedicated HVAC, closets & built-ins. The Upstairs (768 SF) offers 1-2 additional bedrooms, living area, built-ins, and full bath. The Finished walk-out basement (981 SF) includes a living room, dining area, kitchenette, bedroom, office, and courtyard access-excellent for guests, multigenerational living, or a private retreat. The Outdoor features include a covered back patio and backyard gazebo. The Outbuildings include a 3-car detached garage (30x40) with spray foam insulation and electric, plus a 4,299 SF concrete-floored Quonset shop/barn with two lean-tos adding 2,640 SF, ideal for RVs, equipment, livestock, or large-scale workshop needs. Block barn has corral, working pens, holding pens, and loafing shed. Property is fenced and cross-fenced with two ponds and over 300 pecan trees (200+ paper shell variety). A rare opportunity to own a luxurious, move-in-ready home with extensive acreage, agricultural functionality, income potential, and an ideal location close to town.
Price history
History from MLS records since this home was listed.
Monthly cost
— / month
Principal, interest, taxes, insurance, and HOA.
The MLS reports $1,939 in annual taxes, which may not reflect the next owner's assessment. This calculation starts with a planning allowance of 1.1% of the price. Adjust taxes below after confirming the amount with your lender or county assessor.
- Principal & interest
- —
- Property taxes
- —
- Home insurance
- —
- HOA
- —
Planning estimate, not a quote. Rate and insurance are editable assumptions. Taxes can change after purchase; confirm HOA dues and their frequency. Mortgage insurance, closing costs, and maintenance are not included.
Recently sold nearby
 Sold
Sold Sold
Sold Sold
Sold Sold
Sold Sold
Sold Sold
Sold  Listing provided courtesy of Cindy Johnson, Johnson Realty LLC (580-759-3700). Status: Active.
Listings courtesy of MLSOK as distributed by MLS GRID.
Based on information submitted to the MLS GRID as of Sep 24, 2026, 10:34 AM CT. All data is obtained from various sources and may not have been verified by broker or MLS GRID. Supplied Open House Information is subject to change without notice. All information should be independently reviewed and verified for accuracy. Properties may or may not be listed by the office/agent presenting the information. Some IDX listings have been excluded from this website.
Properties displayed may be listed or sold by various participants in the MLS, as established by the applicable MLS Governing Documents.
The listing information provided here is for consumers' personal, non-commercial use and may not be used for any purpose other than to identify prospective properties consumers may be interested in purchasing. Any use or search of this data other than by a consumer looking to purchase real estate is prohibited.
Data last updated Sep 24, 2026, 10:34 AM CT. MLS # 1199506. Homestead & Co is a licensed Oklahoma real estate brokerage.
Speak to an agent
We got your message
An agent will reach out shortly. Prefer to talk now? Call or text (405) 509-0541.
You’re all set
Five quick questions
So the agent who helps you already knows where you are. Every one is optional — skip anything you’d rather not say yet.