


Golden Gate at Twin Bridges — Edmond, OK
901 Bayonne Bridge Court, Edmond, OK 73034
4 BD · 4 BA · 2,981 sq ft · Built 2013
The details
About this home
You've been searching for a home that finally fits — one where the layout works with your life, not against it. This 2,981 sq ft single-story in Edmond's coveted Twin Bridges community is it. Four bedrooms and 3.5 baths give everyone room to breathe, thanks to a smart split-bedroom design. The primary suite is a true retreat, with a spacious bath and oversized walk-in closet. Two secondary bedrooms share a convenient Jack-and-Jill bath, while the fourth bedroom has its own private full bath — perfect for guests, in-laws, or a home office setup that stays separate from the rest of the house. At the center of it all: an open-concept kitchen and living room, anchored by a large light-gray island built for real life — meal prep, homework, morning coffee, and everything in between. Rich dark-stained concrete floors and crisp white woodwork carry a timeless, transitional feel through every main living space. No guesswork on maintenance, either. A 2-year-old roof, new water heater, new front fence, and freshly painted garage doors and cedar posts mean you can move in and simply live — not renovate. Outside, your northeast-facing backyard means shaded, comfortable afternoons all summer long — a large covered patio invites you to actually use that shade for dinners, gatherings, or quiet evenings. A 3-car garage and oversized driveway (room for 4 large vehicles) handle the practical side of life, and an in-ground tornado shelter for six gives you real peace of mind. If you're already dreaming bigger, roughly 650 sq ft of unfinished attic space is ready for your next chapter. And the neighborhood delivers on lifestyle: kids can bike to Heritage Hill Elementary, a stocked pond invites weekend fishing trips, and two neighborhood playgrounds mean there's always a place for the family to gather outside. This is a home that solves the everyday tension between beauty and function — in one of Edmond's most connected, livable neighborhoods.
Price history
History from MLS records since this home was listed.
Monthly cost
— / month
Principal, interest, taxes, insurance, and HOA.
- Principal & interest
- —
- Property taxes
- —
- Home insurance
- —
- HOA
- —
Planning estimate, not a quote. Rate and insurance are editable assumptions. Taxes can change after purchase; confirm HOA dues and their frequency. Mortgage insurance, closing costs, and maintenance are not included.
Recently sold nearby
 Sold
Sold Sold
Sold Sold
Sold Sold
Sold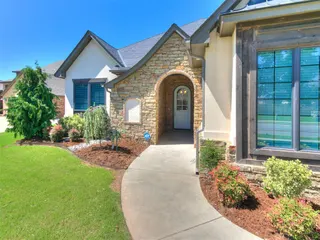 Sold
Sold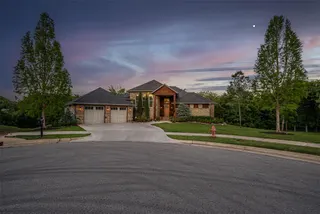 Sold
Sold Listing provided courtesy of Jake Hodges, Hodges & Fried Real Estate ((405) 615-8264). Status: Sold.
Listings courtesy of MLSOK as distributed by MLS GRID.
Based on information submitted to the MLS GRID as of Aug 24, 2026, 10:01 PM CT. All data is obtained from various sources and may not have been verified by broker or MLS GRID. Supplied Open House Information is subject to change without notice. All information should be independently reviewed and verified for accuracy. Properties may or may not be listed by the office/agent presenting the information. Some IDX listings have been excluded from this website.
Properties displayed may be listed or sold by various participants in the MLS, as established by the applicable MLS Governing Documents.
The listing information provided here is for consumers' personal, non-commercial use and may not be used for any purpose other than to identify prospective properties consumers may be interested in purchasing. Any use or search of this data other than by a consumer looking to purchase real estate is prohibited.
Data last updated Aug 24, 2026, 10:01 PM CT. MLS # 1238170. Homestead & Co is a licensed Oklahoma real estate brokerage.
Speak to an agent
We got your message
An agent will reach out shortly. Prefer to talk now? Call or text (405) 509-0541.