




Washington, OK 73093
5021 SE 12th Avenue, Washington, OK 73093
3 BD · 3 BA · 2,157 sq ft · Built 2014
The details
About this home
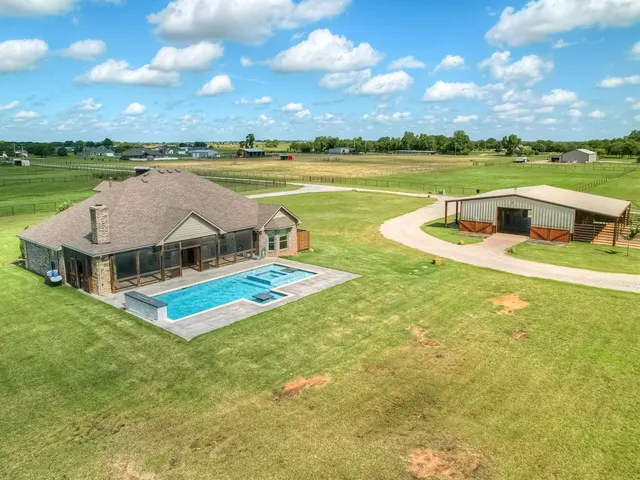
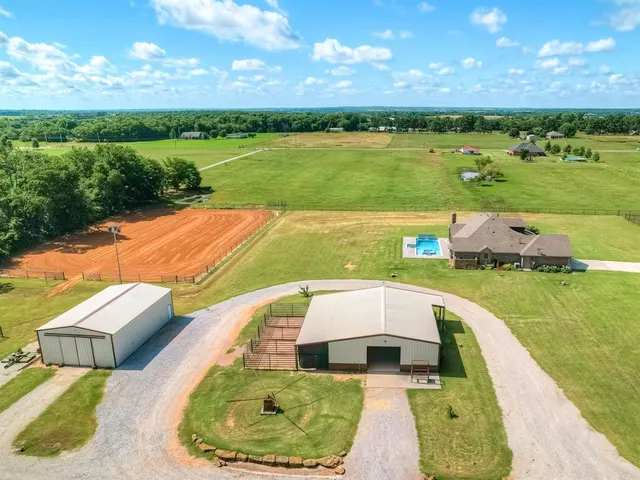
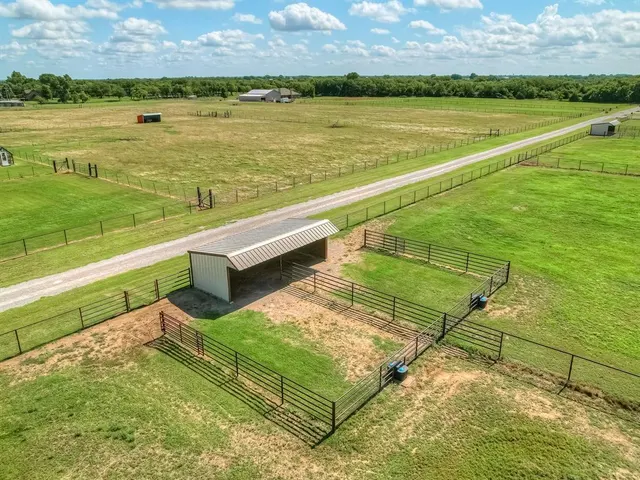
Set on 15 pristine acres just minutes from Norman and one mile off Highway 74 in the highly sought-after Washington school district, this exceptional turnkey estate blends refined living with premier equestrian amenities. The property is meticulously outfitted for functionality and care of livestock, with frost-free hydrants placed across the acreage and automatic waterers in the horse pastures. Fully fenced and cross-fenced with pipe, cable, and horse fencing, the layout includes four 200’ x 330’ pastures, two 30’ x 15’ steel-lined loafing sheds with 30’ x 50’ pens, and an additional 3–4 flexible pastures depending on gate configuration. At the rear of the property sits a 150’ x 200’ sand-filled riding arena, fully fenced and wired for lighting. The gated entrance offers secure keypad access and a grand arrival experience. Equestrian facilities are equally impressive. A 40’ x 50’ barn features six 12’ x 12’ stalls with four 12’ x 30’ covered runs, plus a 30’ x 50’ hay barn easily adaptable as a workshop. Both structures are fully wired with 30- and 50-amp service, and independently metered. The horse barn includes water, sewer, electrical outlets throughout, and a large insulated tack room. The custom residence is designed for both elegance and comfort, featuring a spacious formal dining space and an expansive screened outdoor living area overlooking a resort-style pool and hot tub. Interior finishes include stained concrete floors, granite countertops, custom built-ins, and elevated craftsmanship throughout. The home is equipped with a large walk-in safe room and a host of premium upgrades, including water softener, buried propane tank, oversized garage, sprinkler system, dual-fuel heat pump, gas grill, and outdoor fireplace. Designed with intention and built for performance, this estate is a rare opportunity for the discerning horse enthusiast seeking luxury, privacy, and uncompromising functionality.
Price history
History from MLS records since this home was listed.
Monthly cost
— / month
Principal, interest, taxes, insurance, and HOA.
- Principal & interest
- —
- Property taxes
- —
- Home insurance
- —
- HOA
- —
Planning estimate, not a quote. Rate and insurance are editable assumptions. Taxes can change after purchase; confirm HOA dues and their frequency. Mortgage insurance, closing costs, and maintenance are not included.
Recently sold nearby
 Sold
Sold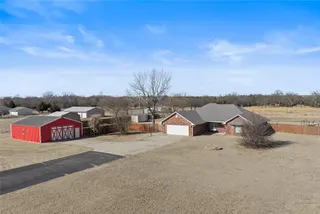 Sold
Sold Sold
Sold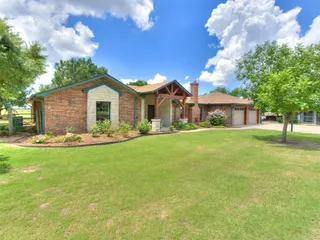 Sold
Sold Sold
Sold Sold
Sold  Listing provided courtesy of David Oliver, Sage Sotheby's Realty (405-748-0405). Status: Sold.
Listings courtesy of MLSOK as distributed by MLS GRID.
Based on information submitted to the MLS GRID as of Jun 26, 2026, 10:01 PM CT. All data is obtained from various sources and may not have been verified by broker or MLS GRID. Supplied Open House Information is subject to change without notice. All information should be independently reviewed and verified for accuracy. Properties may or may not be listed by the office/agent presenting the information. Some IDX listings have been excluded from this website.
Properties displayed may be listed or sold by various participants in the MLS, as established by the applicable MLS Governing Documents.
The listing information provided here is for consumers' personal, non-commercial use and may not be used for any purpose other than to identify prospective properties consumers may be interested in purchasing. Any use or search of this data other than by a consumer looking to purchase real estate is prohibited.
Data last updated Jun 26, 2026, 10:01 PM CT. MLS # 1211928. Homestead & Co is a licensed Oklahoma real estate brokerage.
Speak to an agent
We got your message
An agent will reach out shortly. Prefer to talk now? Call or text (405) 509-0541.