

Piedmont, OK 73078
5116 Edmond Rd. NW, Piedmont, OK 73078
4 BD · 3 BA · 2,208 sq ft · Built 2022
The details
About this home
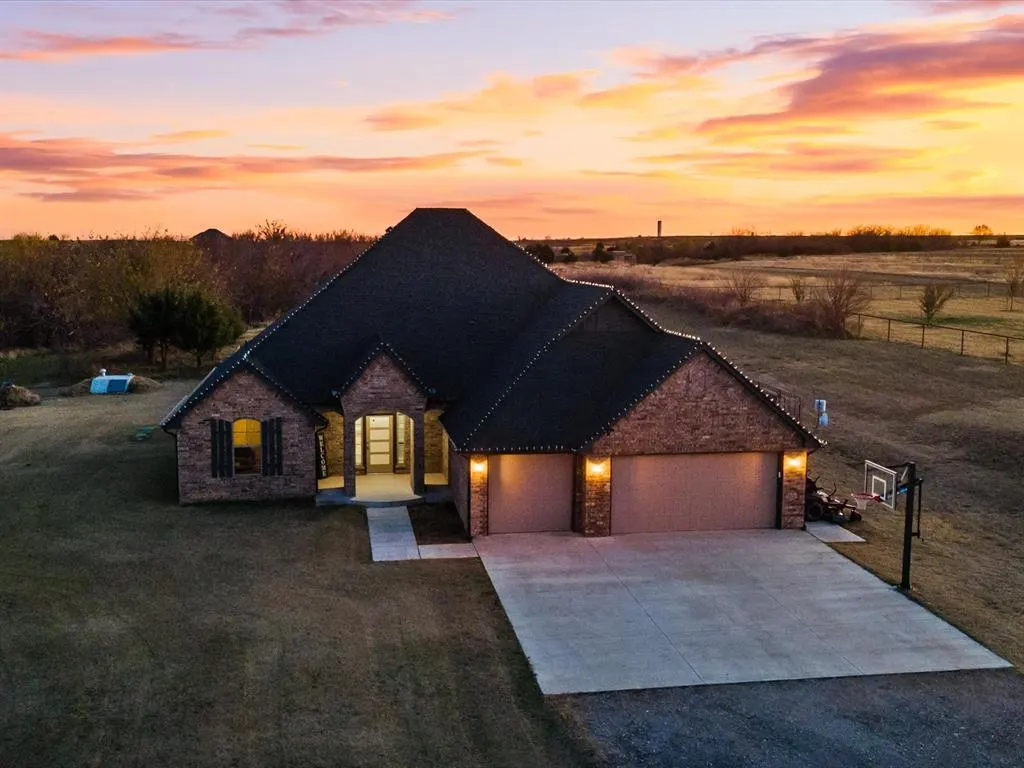
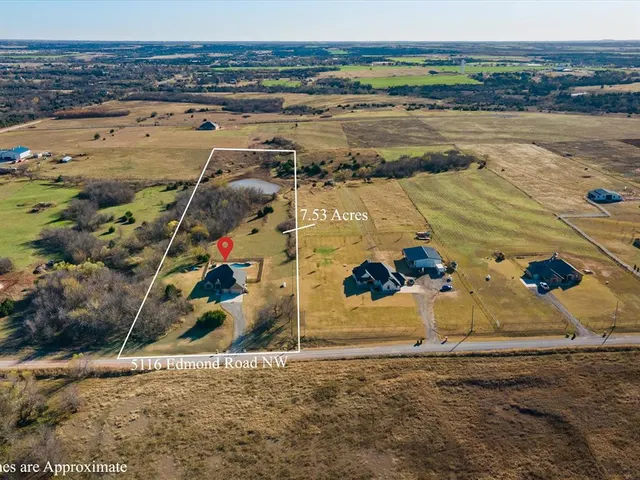
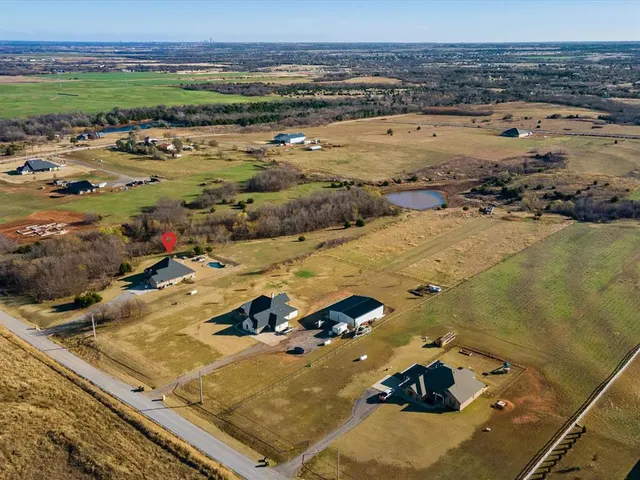
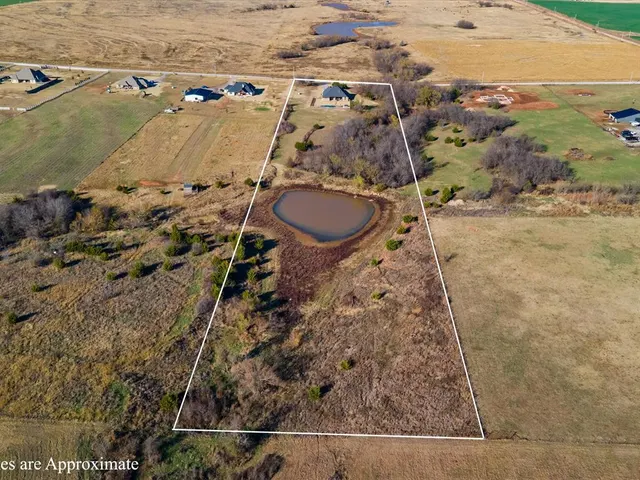
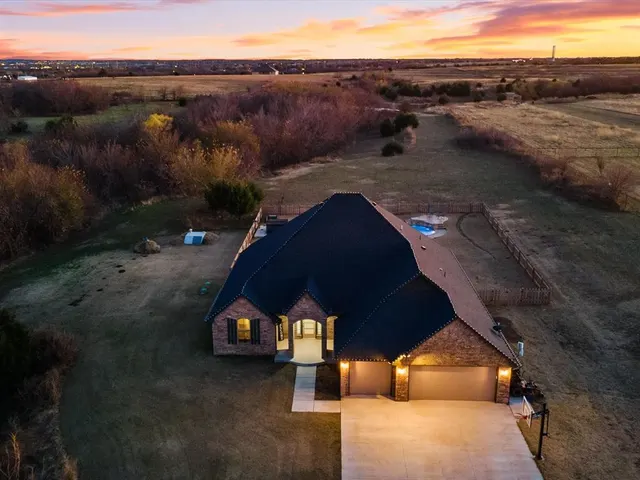
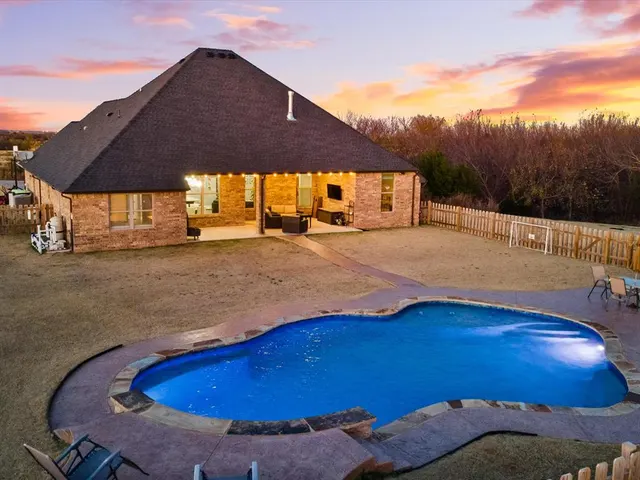
**Country Living at Its Finest! ** Located in the desirable Piedmont, Oklahoma, this stunning home offers 4 bedrooms and 2.5 baths within 2,208 square feet. Nestled on a beautifully landscaped 7.53 acres, the property is situated on an elevated lot that features a charming, wooded creek and a fishing pond. With a spacious living and kitchen area, this home provides plenty of room for entertaining guests. The kitchen features stainless steel appliances, plenty of cabinet space, and granite countertops. The spacious master suite includes vaulted ceilings, dual vanities, a jetted tub, and a large walk-in shower, with an impressive closet that connects to the laundry area for convenience. The secondary bedrooms share a Jack-and-Jill bath, and a study can serve as a fourth bedroom. Additional features include a tankless water heater, solar board roof decking, full guttering, and spray foam insulation. Enjoy peaceful country living close to amenities! **Recent Upgrades: ** - A new basketball goal has been cemented next to the driveway. - A newly installed generator inlet hooked up to the main breaker to support a 50-AMP generator. - A brand-new inground concrete pool with a transferable builder’s warranty. This pool operates with two pumps—one for the filter and another for three waterfalls. It also has an automatic system that activates when temperatures drop below 35 degrees to prevent pipes from freezing. - A cement pad with electrical wiring for a hot tub next to the pool. - A new hot tub has been installed and will remain with the property. - A new outdoor storm shelter accommodating up to 10 people has been installed. - A fence surrounds the backyard, including the pool area. - Recent painting in the kitchen, living room, dining room, and office for a modern aesthetic. - Kitchen cabinets have been painted a lighter color to further enhance the contemporary look. - And many more… This home truly has it all!
Price history
History from MLS records since this home was listed.
Monthly cost
— / month
Principal, interest, taxes, insurance, and HOA.
- Principal & interest
- —
- Property taxes
- —
- Home insurance
- —
- HOA
- —
An estimate, not a quote. Rates vary by lender and credit.
Recently sold nearby
 Sold
Sold Sold
Sold Sold
Sold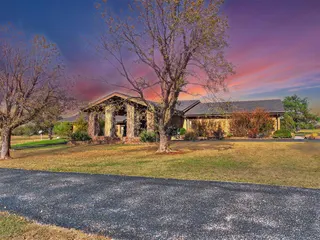 Sold
Sold Sold
Sold Sold
Sold  Listing provided courtesy of Miguel Baez, Kalhor Realty (405-308-0109). Status: Sold.
Listings courtesy of MLSOK as distributed by MLS GRID.
Based on information submitted to the MLS GRID as of May 1, 2026, 10:01 PM CT. All data is obtained from various sources and may not have been verified by broker or MLS GRID. Supplied Open House Information is subject to change without notice. All information should be independently reviewed and verified for accuracy. Properties may or may not be listed by the office/agent presenting the information. Some IDX listings have been excluded from this website.
Properties displayed may be listed or sold by various participants in the MLS, as established by the applicable MLS Governing Documents.
The listing information provided here is for consumers' personal, non-commercial use and may not be used for any purpose other than to identify prospective properties consumers may be interested in purchasing. Any use or search of this data other than by a consumer looking to purchase real estate is prohibited.
Data last updated May 1, 2026, 10:01 PM CT. MLS # 1204255. Homestead & Co is a licensed Oklahoma real estate brokerage.
Speak to an agent
We got your message
An agent will reach out shortly. Prefer to talk now? Call or text (405) 509-0541.