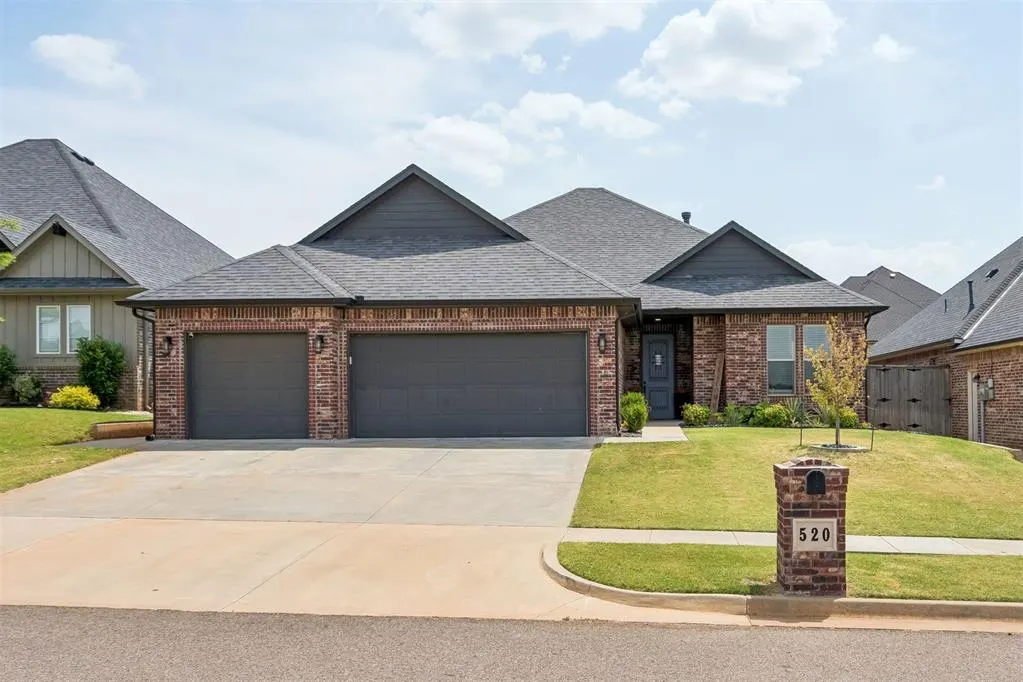


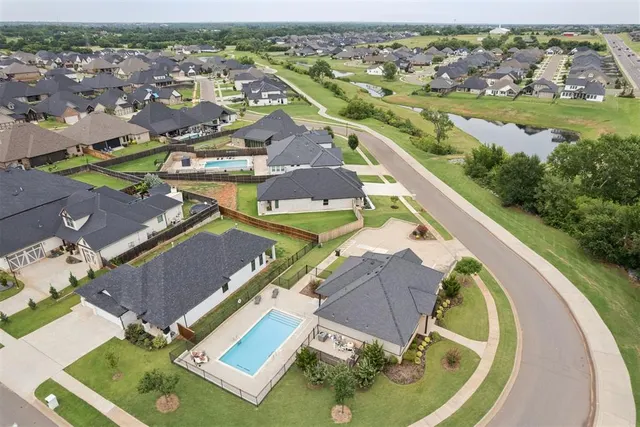


Vintage Creek — Norman, OK
520 Vintage Drive, Norman, OK 73069
4 BD · 3 BA · 1,949 sq ft · Built 2020
The details
About this home
Incredible Custom-Built Rustic Craftsman-Styled Home in the Newer Premier Vintage Creek that Includes a Charming 10x12 Workshop with Electricity and Hot Tub! Neighborhood Pool, Clubhouse, Fishing Ponds and Walking Trails! 4 Bedrooms + 3 Bathrooms + 3-Car Garage. Exceptional Craftsmanship, Extensive Landscaping, Walk-in Pantry/Safe Room, Mud Bench, 2 Fireplaces, Split Floorplan, Wood-Styled Tile Floors Throughout, Exotic Granite throughout, Quartz Window Sills throughout, Energy Efficient Windows including Weather Barr Apex Roll-Out in Dining, Inground Sprinkler System, Insulated Garage Doors, Ceiling Fans throughout. ENTERTAINING COVERED PATIO: Flows from Main House to a Private Vignette w/TV Cabinet and Fireplace. PEACEFUL PRIMARY SUITE RETREAT: Exotic Granite Counter w/Dbl Sinks, Relaxing Soaking Tub, Beautiful Walk-in Shower, Walk-in closet Pass-through to Laundry Room and Atrium Door Access to Outdoor Hot Tub. ELEGANT LIVING ROOM: Tray Ceiling w/Wood Beams & Surround Speakers, Gas Fireplace, Open Concept, Floating Shelves, Built-in Media Cabinet. GORGEOUS KITCHEN: Enormous Exotic Granite Island w/Storage, Black SS 5-Burner Gas Stove, Black SS Microwave, Black SS Dishwasher, Built-in Spice Racks, Under-Cabinet Lighting, Walk-in Pantry/Safe Room. COZY DINING: Bench (is removable), Roll-Out Vinyl Window. OUTDOOR OASIS: Covered Patio w/ TV Cabinet, Fireplace, Gas Hook-Up, Immaculate Landscaping, Well-Maintained Lawn. Conveniently Located near the Popular University Town Center for Shopping, Lodging, Restaurants and Grocery Stores.
Price history
History from MLS records since this home was listed.
Monthly cost
— / month
Principal, interest, taxes, insurance, and HOA.
- Principal & interest
- —
- Property taxes
- —
- Home insurance
- —
- HOA
- —
An estimate, not a quote. Rates vary by lender and credit.
Recently sold nearby
 Sold
Sold Sold
Sold Sold
Sold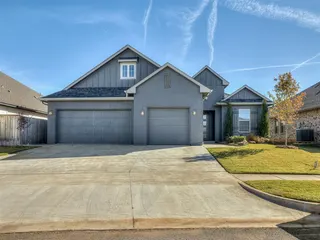 Sold
Sold Sold
Sold Sold
Sold  Listing provided courtesy of Cindy Shannon, Andy Janko Realty Ltd Co. ((405) 790-0404). Status: Active.
Listings courtesy of MLSOK as distributed by MLS GRID.
Based on information submitted to the MLS GRID as of Sep 1, 2026, 5:57 PM CT. All data is obtained from various sources and may not have been verified by broker or MLS GRID. Supplied Open House Information is subject to change without notice. All information should be independently reviewed and verified for accuracy. Properties may or may not be listed by the office/agent presenting the information. Some IDX listings have been excluded from this website.
Properties displayed may be listed or sold by various participants in the MLS, as established by the applicable MLS Governing Documents.
The listing information provided here is for consumers' personal, non-commercial use and may not be used for any purpose other than to identify prospective properties consumers may be interested in purchasing. Any use or search of this data other than by a consumer looking to purchase real estate is prohibited.
Data last updated Sep 1, 2026, 5:57 PM CT. MLS # 1243431. Homestead & Co is a licensed Oklahoma real estate brokerage.
Speak to an agent
We got your message
An agent will reach out shortly. Prefer to talk now? Call or text (405) 509-0541.