Summit Ridge — Oklahoma City, OK
521 Loyd Lane, Oklahoma City, OK 73160
3 BD · 2 BA · 1,912 sq ft · Built 2004
The details
About this home
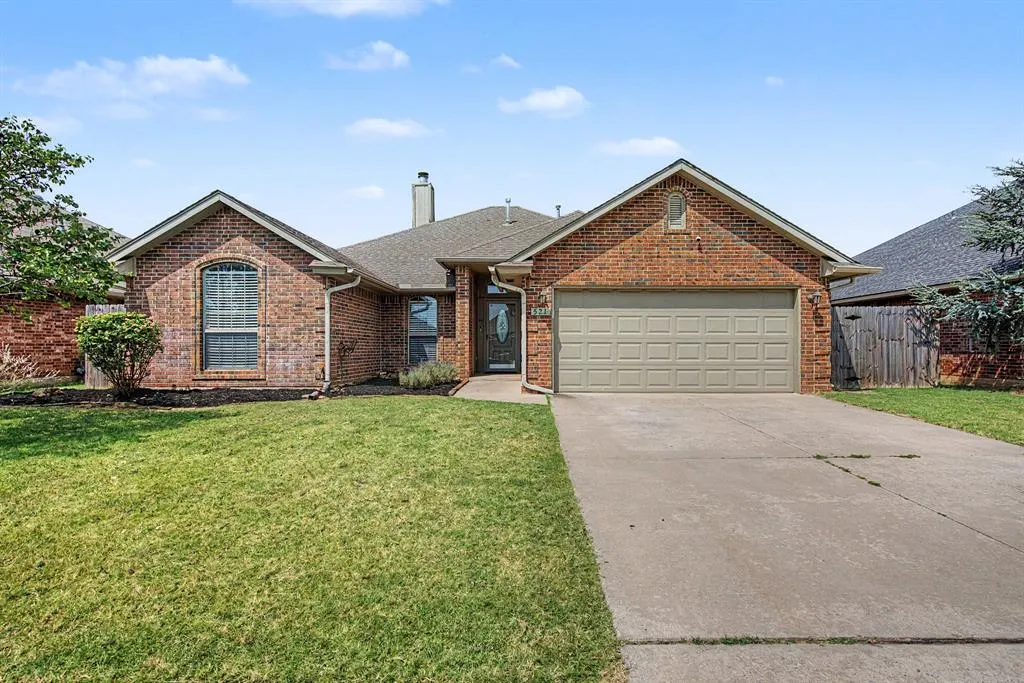
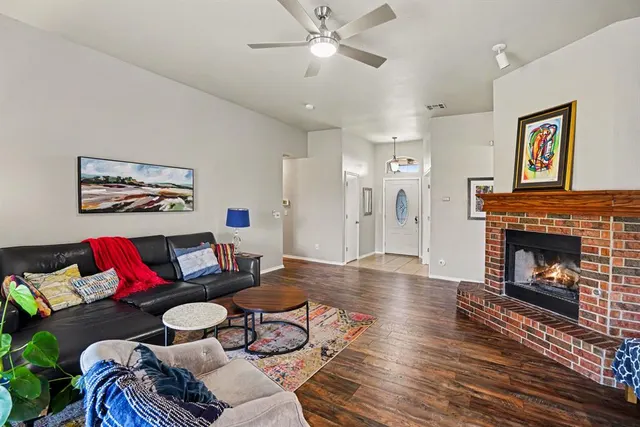
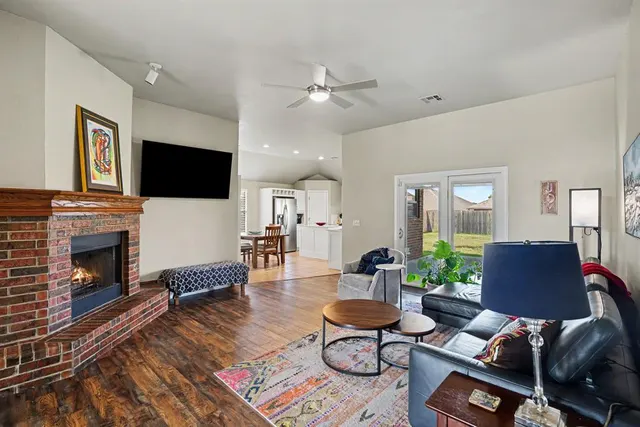
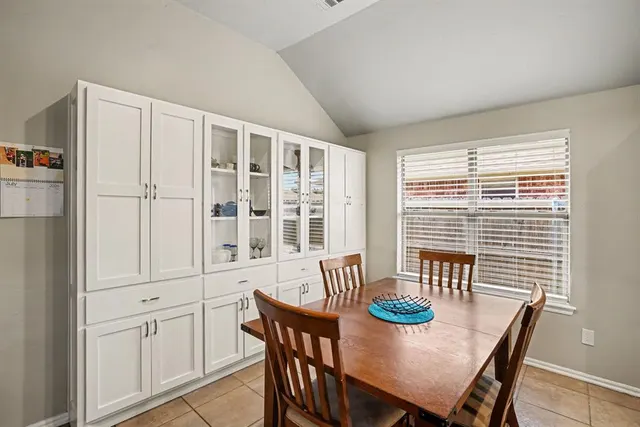
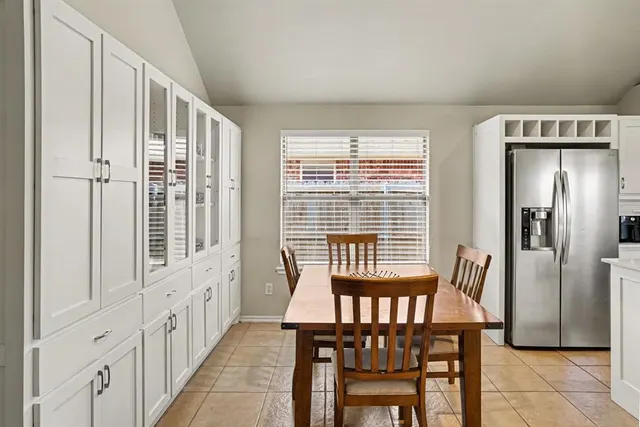
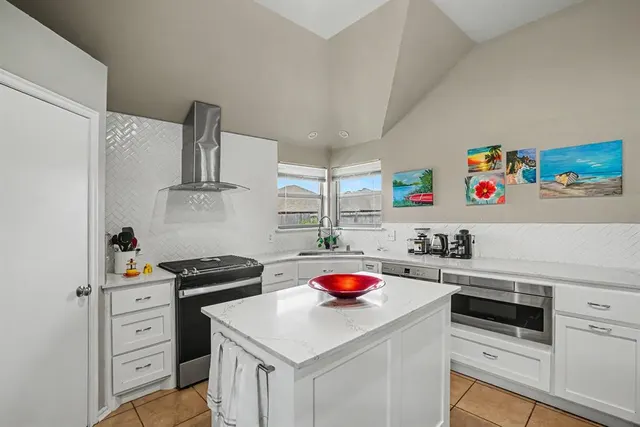
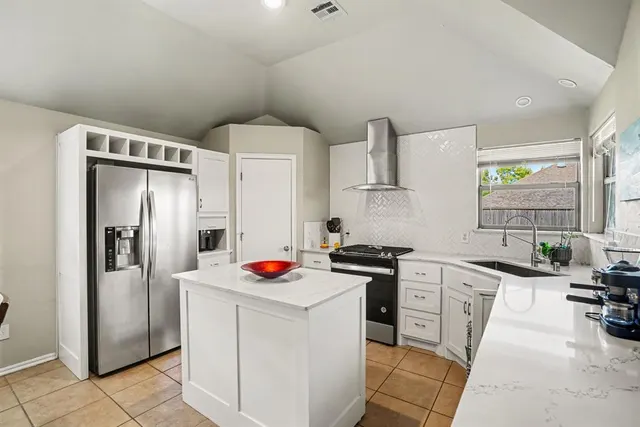
BRAND-NEW ROOF TO BE INSTALLED PRIOR TO CLOSING! Welcome home to this beautifully maintained 3-bedroom, 2-bath home with a dedicated study, 2-car garage, and storm shelter, ideally located in a quiet neighborhood just minutes from 12th Street Park, shopping, restaurants, and everyday conveniences. With a desirable split floor plan and numerous updates, this home is move-in ready. The spacious living room features a warm fireplace with hearth and a large insulated patio door with built-in blinds between the glass, providing plenty of natural light and views of the covered patio and expansive backyard. The open layout flows into the dining area and beautifully remodeled kitchen, perfect for everyday living and entertaining. Completed in 2022, the kitchen features quartz countertops, a center island, slide-in gas range, Bosch dishwasher, drawer microwave, custom cabinetry, and specialized pull-out storage for cookware, cutting boards, spices, trays, and pantry items. An appliance garage keeps small appliances tucked away while maximizing counter space. The private primary suite offers a recessed ceiling, spacious walk-in closet, and spa-like bath with dual vanities, soaking tub, and separate shower. Two additional bedrooms are located on the opposite side of the home and share a full bath, while the dedicated study is perfect for a home office, hobby room, or flex space. Recent improvements include a Lennox HVAC system (2024), water heater (2021), remodeled kitchen and energy-efficient patio door with built-in blinds (2022), plus a brand-new roof to be installed prior to closing. Outside, enjoy the covered front porch, attractive landscaping, extended privacy fencing, raised garden bed, covered back patio, and spacious backyard. This well-cared-for home combines quality updates, comfortable living spaces, and a convenient location. Schedule your private tour today!
Price history
History from MLS records since this home was listed.
Monthly cost
— / month
Principal, interest, taxes, insurance, and HOA.
- Principal & interest
- —
- Property taxes
- —
- Home insurance
- —
- HOA
- —
An estimate, not a quote. Rates vary by lender and credit.
Recently sold nearby
 Sold
Sold Sold
Sold Sold
Sold Sold
Sold Sold
Sold Sold
Sold  Listing provided courtesy of Susan Forsythe, Whittington Realty ((405) 703-4100). Status: Active.
Listings courtesy of MLSOK as distributed by MLS GRID.
Based on information submitted to the MLS GRID as of Sep 2, 2026, 12:36 AM CT. All data is obtained from various sources and may not have been verified by broker or MLS GRID. Supplied Open House Information is subject to change without notice. All information should be independently reviewed and verified for accuracy. Properties may or may not be listed by the office/agent presenting the information. Some IDX listings have been excluded from this website.
Properties displayed may be listed or sold by various participants in the MLS, as established by the applicable MLS Governing Documents.
The listing information provided here is for consumers' personal, non-commercial use and may not be used for any purpose other than to identify prospective properties consumers may be interested in purchasing. Any use or search of this data other than by a consumer looking to purchase real estate is prohibited.
Data last updated Sep 2, 2026, 12:36 AM CT. MLS # 1242992. Homestead & Co is a licensed Oklahoma real estate brokerage.
Speak to an agent
We got your message
An agent will reach out shortly. Prefer to talk now? Call or text (405) 509-0541.