

Golden Gate Twin Bridges — Edmond, OK
5317 Gateway Bridge Court, Edmond, OK 73034
4 BD · 4 BA · 3,111 sq ft · Built 2016
The details
About this home
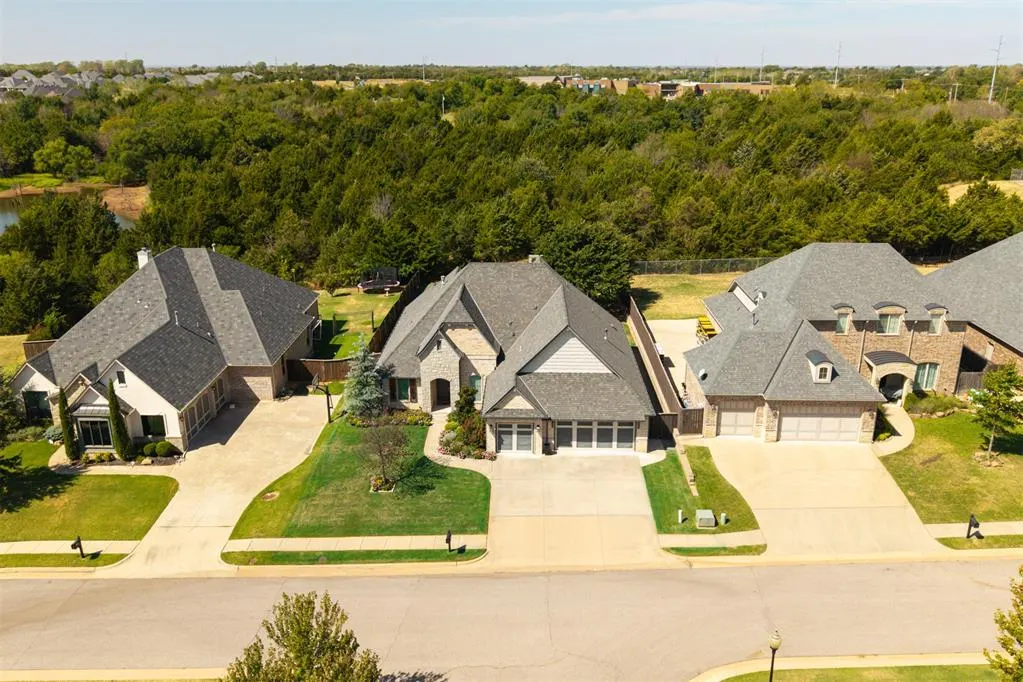
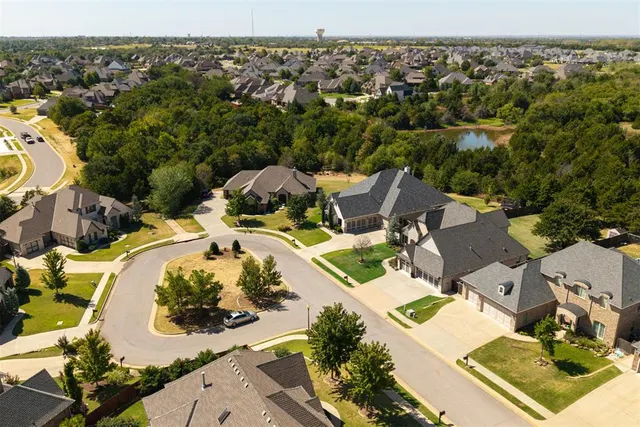
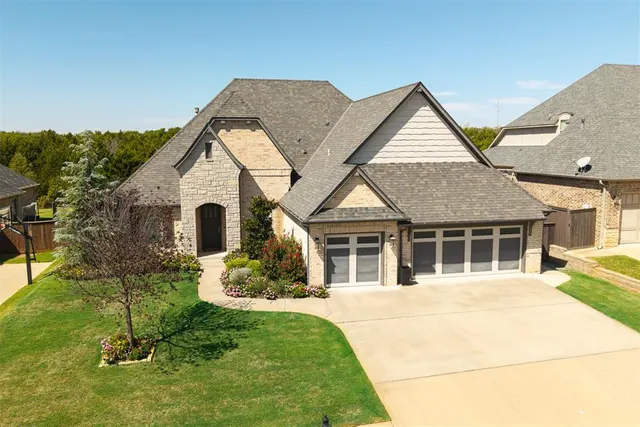
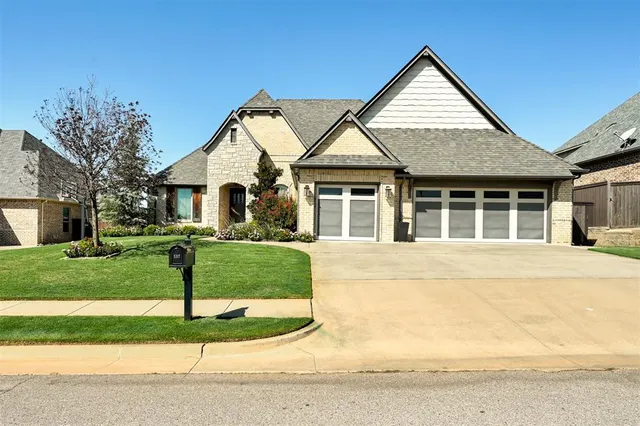
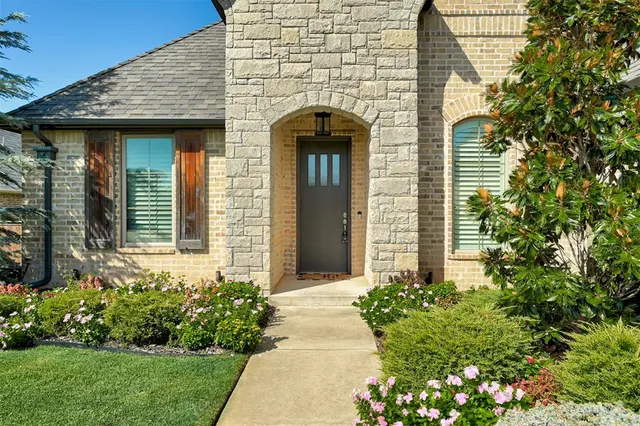
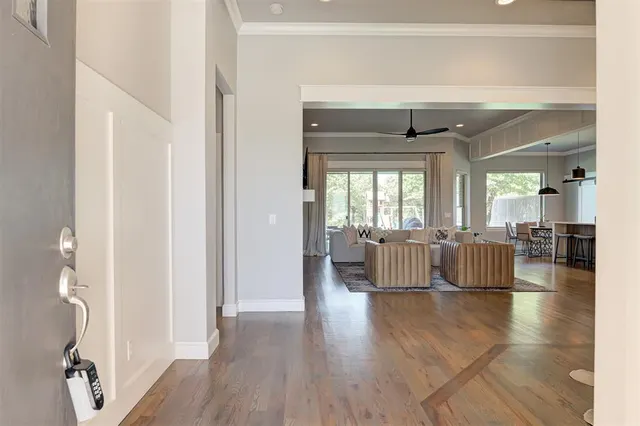
Welcome to Twin Bridges! This beautifully maintained, one-owner Bridgeway Homes resale sits on an oversized cul-de-sac lot backing to a greenbelt for added privacy. The home features a true entryway, hardwood floors, wainscoting, plantation shutters, and a formal dining room. The spacious living area offers 11’ ceilings, a floor-to-ceiling stone fireplace and abundant natural light. The modern kitchen includes a large center island, quartz countertops, oversized walk-in pantry, ample cabinet storage, and a second dining area. Electric blinds on the rear of the home provide added convenience and privacy. The primary suite features a spa-like bath with a jetted tub, split vanities, a tiled shower with dual shower heads, and a large walk-in closet. One secondary bedroom is ideal for a mother-in-law suite, while two additional bedrooms share a Jack-and-Jill bath. Upstairs, you’ll find a full bath and two oversized bonus rooms: a vaulted ceiling game room and a flexible room perfect for a media room, home office, or guest suite. Enjoy the peaceful backyard with a covered patio, private views, and plenty of room for entertaining. Additional features include an extra-tall storm shelter, epoxy garage floor, and exterior holiday lighting package. Twin Bridges offers scenic ponds, a clubhouse/gym, pool, playgrounds, and a splash pad. The home is also within walking distance of Heritage Elementary. Schedule your private showing today and see all this exceptional home has to offer.
Price history
History from MLS records since this home was listed.
Monthly cost
— / month
Principal, interest, taxes, insurance, and HOA.
- Principal & interest
- —
- Property taxes
- —
- Home insurance
- —
- HOA
- —
An estimate, not a quote. Rates vary by lender and credit.
Recently sold nearby
 Sold
Sold Sold
Sold Sold
Sold Sold
Sold Sold
Sold Sold
Sold  Listing provided courtesy of Jennifer Whitten, LRE Realty, LLC ((405) 285-5750). Status: Active.
Listings courtesy of MLSOK as distributed by MLS GRID.
Based on information submitted to the MLS GRID as of Sep 16, 2026, 10:04 PM CT. All data is obtained from various sources and may not have been verified by broker or MLS GRID. Supplied Open House Information is subject to change without notice. All information should be independently reviewed and verified for accuracy. Properties may or may not be listed by the office/agent presenting the information. Some IDX listings have been excluded from this website.
Properties displayed may be listed or sold by various participants in the MLS, as established by the applicable MLS Governing Documents.
The listing information provided here is for consumers' personal, non-commercial use and may not be used for any purpose other than to identify prospective properties consumers may be interested in purchasing. Any use or search of this data other than by a consumer looking to purchase real estate is prohibited.
Data last updated Sep 16, 2026, 10:04 PM CT. MLS # 1249213. Homestead & Co is a licensed Oklahoma real estate brokerage.
Speak to an agent
We got your message
An agent will reach out shortly. Prefer to talk now? Call or text (405) 509-0541.