


Wild Rose Ranch — Edmond, OK
5601 Prickly Wild Way, Edmond, OK 73034
4 BD · 4 BA · 3,100 sq ft · Built 2026
The details
About this home
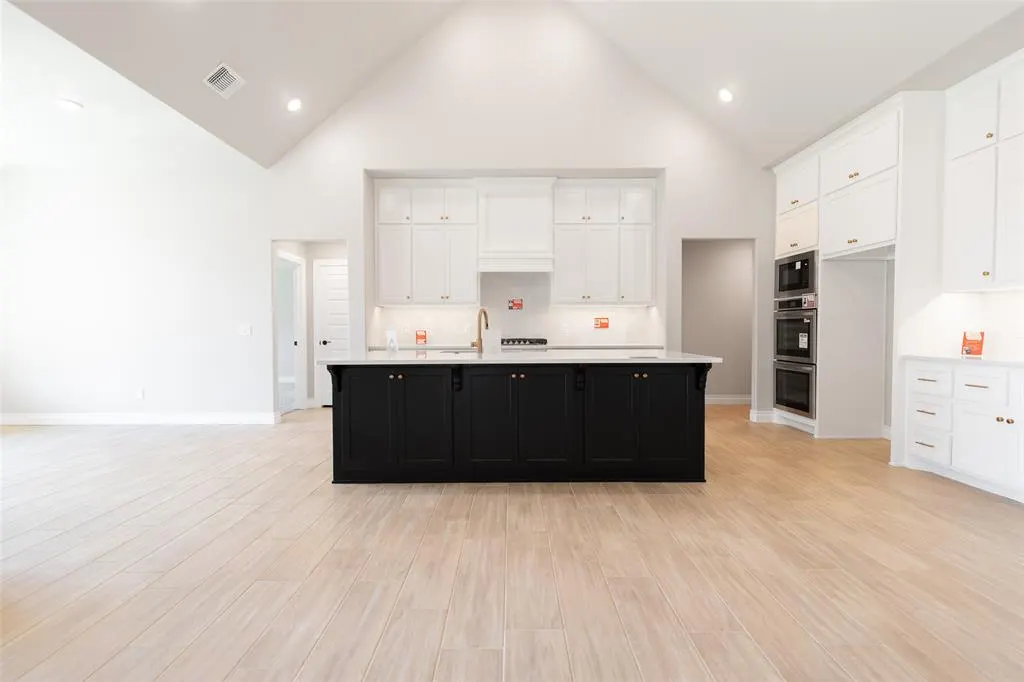
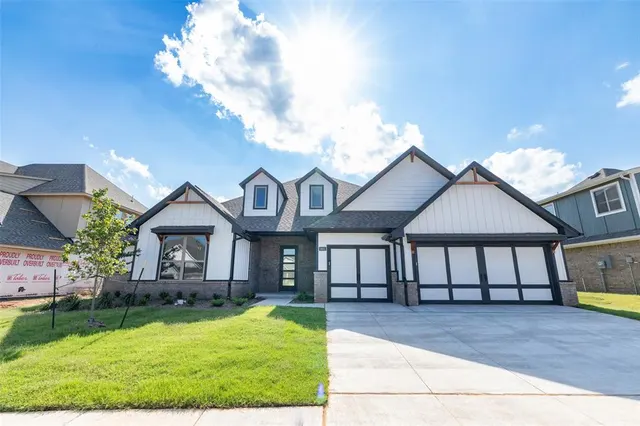
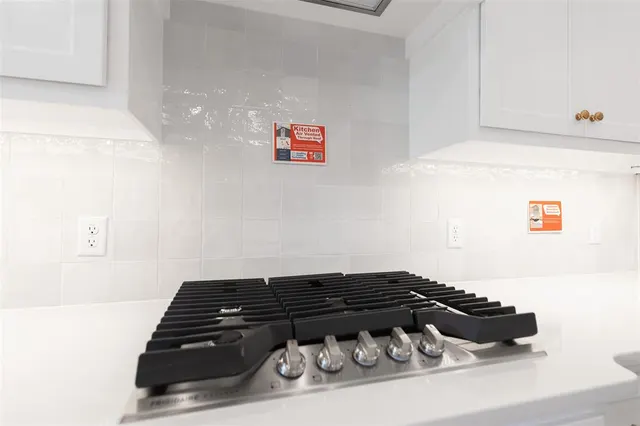
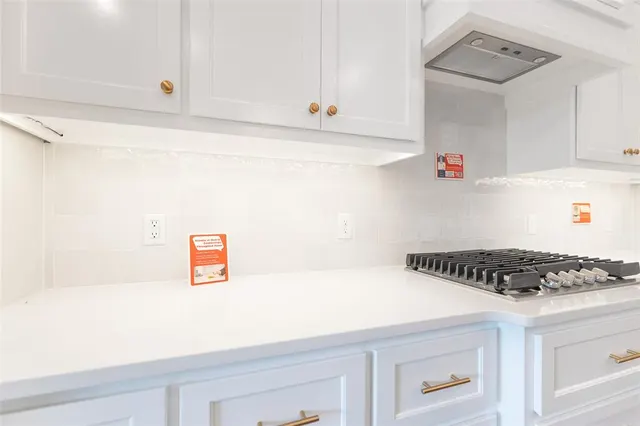
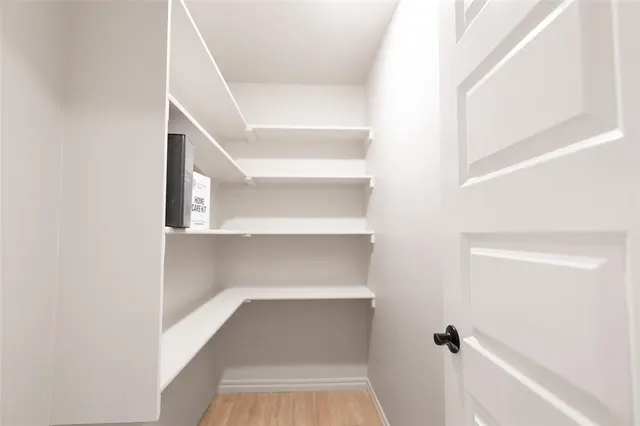
FENCING AND BLINDS INCLUDED! This Rhody floor plan includes 3,590 Sq Ft of total living space, which includes 3,100 Sq Ft of indoor living space and 490 Sq Ft of outdoor living space. There is also a 590 Sq Ft, three-car garage with carriage doors and an in-ground storm shelter installed. This sensational home welcomes TWO primary suites, 2 secondary bedrooms, 3 full bathrooms, a half bath, a mudroom, a utility room featuring a utility sink, and covered patios. The living room presents a cathedral ceiling that extends from the living room to the kitchen, a cathedral chandelier, wood-look tile flooring, a 3-panel sliding door, Cat6 wiring, rocker switches throughout, and a stacked stone gas fireplace. The outstanding kitchen features stainless steel appliances, including double ovens and a 5-burner cooktop, custom-built cabinets to the ceiling, decorative tile backsplash, exclusive pendant lighting, 3 CM countertop, a walk-in pantry, and a kitchen island equipped with a trash can pullout. Both primary suites support a sloped ceiling detail with a ceiling fan, manicured windows, Cat6 wiring, and carpeted flooring. The primary baths welcome a free-standing tub, a separate sink vanity with framed mirrors, 3 CM countertops, tile flooring, a private water closet, a European walk-in shower, and huge walk-in closets. Secondary bedrooms sit at the front of the home, sharing a Jack-and-Jill bath and include walk-in closets, 10’ ceilings with a ceiling fan, windows, and carpeted flooring. Outdoor features include a wood-burning fireplace, a gas line, and a TV hookup. Other amenities include a tankless water heater, a whole home air filtration system, and so much more!
Price history
History from MLS records since this home was listed.
Monthly cost
— / month
Principal, interest, taxes, insurance, and HOA.
- Principal & interest
- —
- Property taxes
- —
- Home insurance
- —
- HOA
- —
An estimate, not a quote. Rates vary by lender and credit.
Recently sold nearby
 Sold
Sold Sold
Sold Sold
Sold Sold
Sold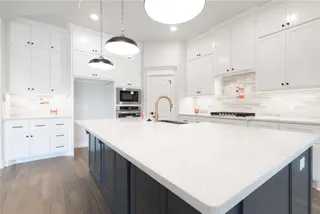 Sold
Sold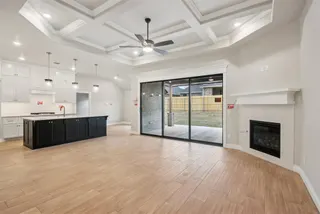 Sold
Sold  Listing provided courtesy of Zachary Holland, Premium Prop, LLC (405-639-4663). Status: Active.
Listings courtesy of MLSOK as distributed by MLS GRID.
Based on information submitted to the MLS GRID as of Aug 28, 2026, 9:37 AM CT. All data is obtained from various sources and may not have been verified by broker or MLS GRID. Supplied Open House Information is subject to change without notice. All information should be independently reviewed and verified for accuracy. Properties may or may not be listed by the office/agent presenting the information. Some IDX listings have been excluded from this website.
Properties displayed may be listed or sold by various participants in the MLS, as established by the applicable MLS Governing Documents.
The listing information provided here is for consumers' personal, non-commercial use and may not be used for any purpose other than to identify prospective properties consumers may be interested in purchasing. Any use or search of this data other than by a consumer looking to purchase real estate is prohibited.
Data last updated Aug 28, 2026, 9:37 AM CT. MLS # 1198026. Homestead & Co is a licensed Oklahoma real estate brokerage.
Speak to an agent
We got your message
An agent will reach out shortly. Prefer to talk now? Call or text (405) 509-0541.