



Oak Tree — Edmond, OK
5812 Country Club Drive, Edmond, OK 73025
6 BD · 6 BA · 5,869 sq ft · Built 1989
The details
About this home
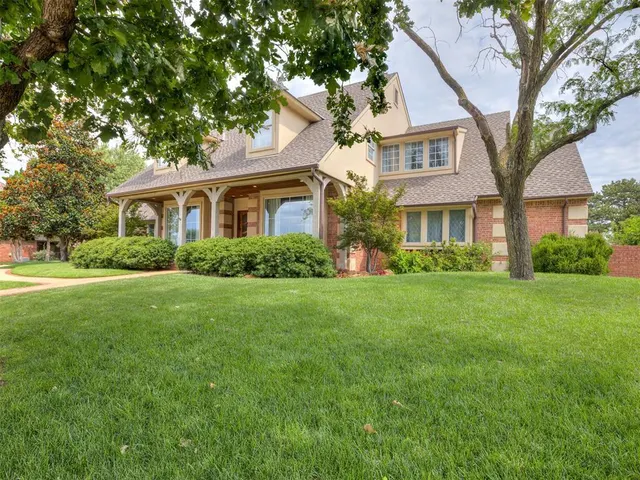
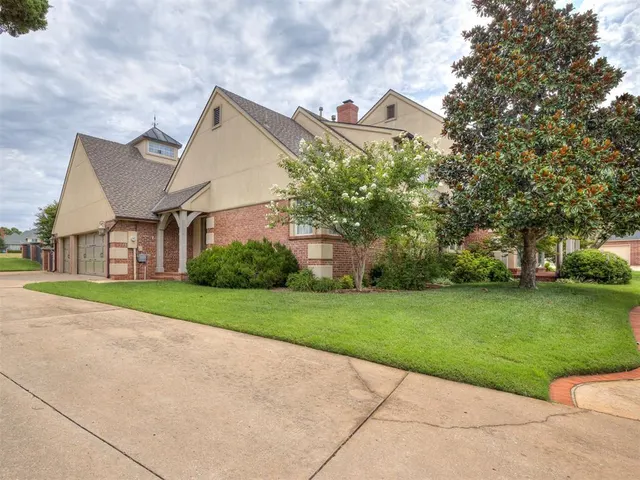
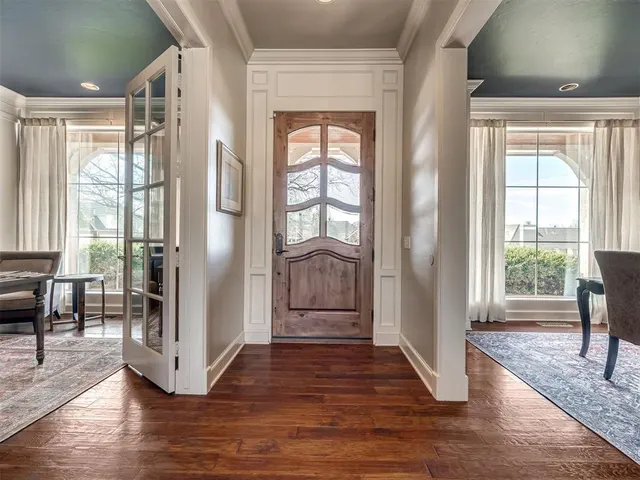
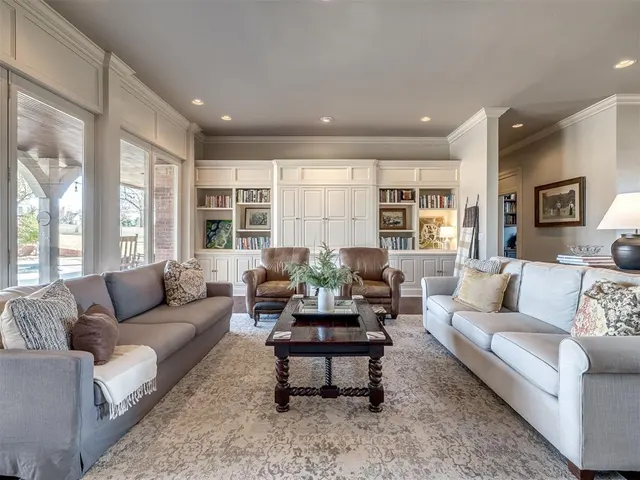
ABSOLUTELY STUNNING ON THE GOLF COURSE AT OAK TREE! This thoughtfully designed home strikes the perfect balance of elegance, comfort, & privacy. The home boasts 6 bedrooms, 2 large bonus rooms, study, formal dining & living areas, pool, & outdoor kitchen all backing to the golf course. You'll love the curb appeal with the covered front porch, painted wood beams, & additional side entry to home. Upon entering the home, you are greeted by a spacious entry, stunning formal dining & living areas, & a study that is truly a grand statement for a home office. The inviting family room features floor to ceiling windows & tons of natural light, a dual sided gas log fireplace, a wall of built-in cabinets & bookcases, & view of the backyard. A 5 burner gas range, GE Monogram double convection ovens, glass front cabinets, large walk-in pantry, brick flooring, & an oversized island make this kitchen stand out. A large eating space with fireplace finishes out this comfortable yet grand kitchen. The private primary suite has a small sitting nook, gas log fireplace flanked by built-in bookcases, dual vanities, a walk-in closet with built-in dresser & storage, & access to the backyard & pool. Also downstairs are 2 half baths, a large laundry room, & side entry to the home complete with a beautiful Dutch door. Upstairs has 2 large bonus rooms, a secondary laundry area, 5 bedrooms, 3 baths, & TONS of storage. The main bonus room has "wow factor" with a vaulted ceiling, small sitting area, tons of natural light, & built-in entertainment center. Retreat to the backyard for the ultimate entertaining oasis complete with a pool, covered patio, & a large cabana area with a vaulted ceiling, wall mounted tv, fireplace, & outdoor kitchen - all backing to the golf course! The outdoor kitchen includes a gas grill, 5 burner gas cooktop, & your own beer tap! Have piece of mind with the in-ground storm shelter in the garage. Ask your realtor for the list of homeowner updates & HD video tour!
Price history
History from MLS records since this home was listed.
Monthly cost
— / month
Principal, interest, taxes, insurance, and HOA.
- Principal & interest
- —
- Property taxes
- —
- Home insurance
- —
- HOA
- —
Planning estimate, not a quote. Rate and insurance are editable assumptions. Taxes can change after purchase; confirm HOA dues and their frequency. Mortgage insurance, closing costs, and maintenance are not included.
Recently sold nearby
 Sold
Sold Sold
Sold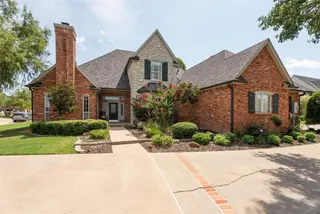 Sold
Sold Sold
Sold Sold
Sold Sold
Sold Listing provided courtesy of Jennye Wilsey, ERA Courtyard Real Estate ((405) 720-7400). Status: Sold.
Listings courtesy of MLSOK as distributed by MLS GRID.
Based on information submitted to the MLS GRID as of Oct 23, 2026, 10:01 PM CT. All data is obtained from various sources and may not have been verified by broker or MLS GRID. Supplied Open House Information is subject to change without notice. All information should be independently reviewed and verified for accuracy. Properties may or may not be listed by the office/agent presenting the information. Some IDX listings have been excluded from this website.
Properties displayed may be listed or sold by various participants in the MLS, as established by the applicable MLS Governing Documents.
The listing information provided here is for consumers' personal, non-commercial use and may not be used for any purpose other than to identify prospective properties consumers may be interested in purchasing. Any use or search of this data other than by a consumer looking to purchase real estate is prohibited.
Data last updated Oct 23, 2026, 10:01 PM CT. MLS # 1244081. Homestead & Co is a licensed Oklahoma real estate brokerage.
Speak to an agent
We got your message
An agent will reach out shortly. Prefer to talk now? Call or text (405) 509-0541.