


Oak Tree — Edmond, OK
6104 Laquinta Drive, Edmond, OK 73025
4 BD · 4 BA · 4,174 sq ft · Built 1993
The details
About this home
Welcome to this well-maintained home in the highly sought-after Oak Tree community, situated on a spacious corner lot and offering over 4,100 square feet of living space. This traditional two-story home features 4 bedrooms, 3.5 bathrooms, 4 living areas, and 2 dining spaces, providing a flexible layout for both everyday living and entertaining. The entry features a spiral staircase, wood flooring, and classic architectural details throughout. A private study with wood paneling and a fireplace offers a great work-from-home space or additional living area. The updated kitchen includes stone countertops, a center island, stainless steel appliances, and plenty of cabinet space. It opens to the family room and features an indoor wet bar, making it functional for gatherings and day-to-day living. The primary suite is located downstairs and includes a spacious bathroom with a whirlpool tub, dual vanities and spacious walk-in closet. Secondary bedrooms are generously sized with good closet space. Additional features include a bonus/exercise room, a 3-car garage with epoxy flooring and storm shelter, and multiple living areas that allow for a variety of uses. The backyard offers a heated diving pool, attached spa, and a large patio area—ideal for relaxing or entertaining. The yard is landscaped and includes an underground sprinkler system. There's a separate fenced side yard perfect for those family pets to run and play. This home has a timeless, traditional feel and presents a great opportunity for a buyer to make updates and personalize it to their style. The sellers are currently in the process of replacing some flooring and adding fresh paint to help update select finishes. Located in Oak Tree, residents have the option to enjoy golf, tennis, a neighborhood pool, dining, and a strong sense of community. ***Back on the market after updated Flooring on April 17th in one of the upstairs bathrooms, upstairs hallway, bonus room, and primary bathroom.***
Price history
History from MLS records since this home was listed.
Monthly cost
— / month
Principal, interest, taxes, insurance, and HOA.
- Principal & interest
- —
- Property taxes
- —
- Home insurance
- —
- HOA
- —
Planning estimate, not a quote. Rate and insurance are editable assumptions. Taxes can change after purchase; confirm HOA dues and their frequency. Mortgage insurance, closing costs, and maintenance are not included.
Recently sold nearby
 Sold
Sold Sold
Sold Sold
Sold Sold
Sold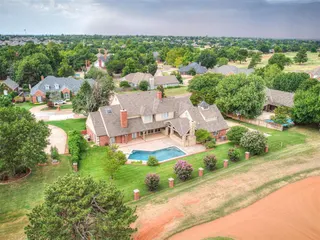 Sold
Sold Sold
Sold Listing provided courtesy of Cindy Cook, Keller Williams Central OK ED (405-330-2626). Status: Sold.
Listings courtesy of MLSOK as distributed by MLS GRID.
Based on information submitted to the MLS GRID as of May 11, 2026, 10:01 PM CT. All data is obtained from various sources and may not have been verified by broker or MLS GRID. Supplied Open House Information is subject to change without notice. All information should be independently reviewed and verified for accuracy. Properties may or may not be listed by the office/agent presenting the information. Some IDX listings have been excluded from this website.
Properties displayed may be listed or sold by various participants in the MLS, as established by the applicable MLS Governing Documents.
The listing information provided here is for consumers' personal, non-commercial use and may not be used for any purpose other than to identify prospective properties consumers may be interested in purchasing. Any use or search of this data other than by a consumer looking to purchase real estate is prohibited.
Data last updated May 11, 2026, 10:01 PM CT. MLS # 1186556. Homestead & Co is a licensed Oklahoma real estate brokerage.
Speak to an agent
We got your message
An agent will reach out shortly. Prefer to talk now? Call or text (405) 509-0541.