



Skyview Yukon — Yukon, OK
601 Crown Drive, Yukon, OK 73099
3 BD · 2 BA · 1,311 sq ft · Built 1977
The details
About this home
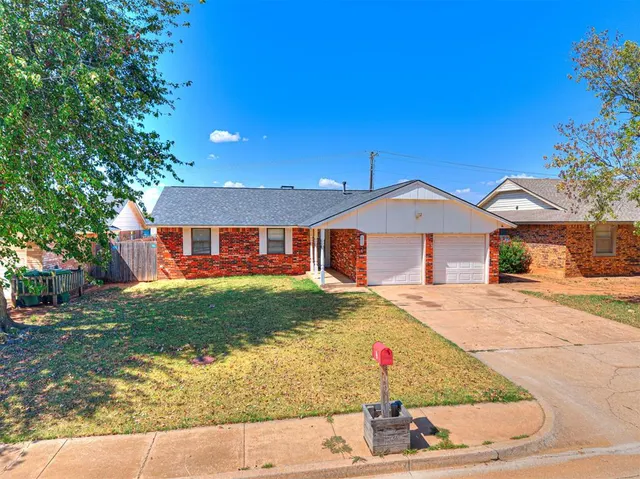
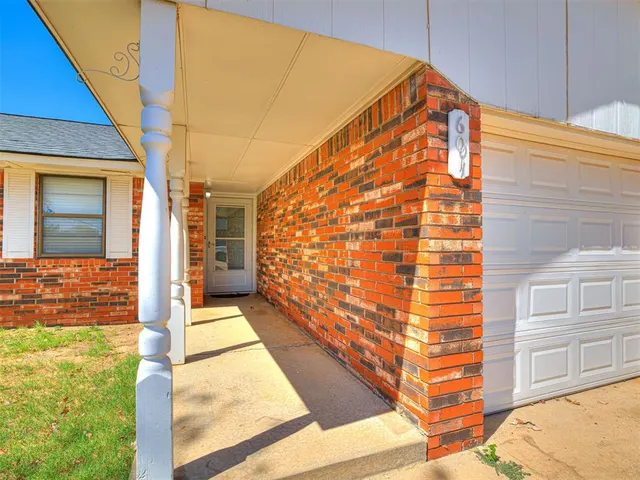
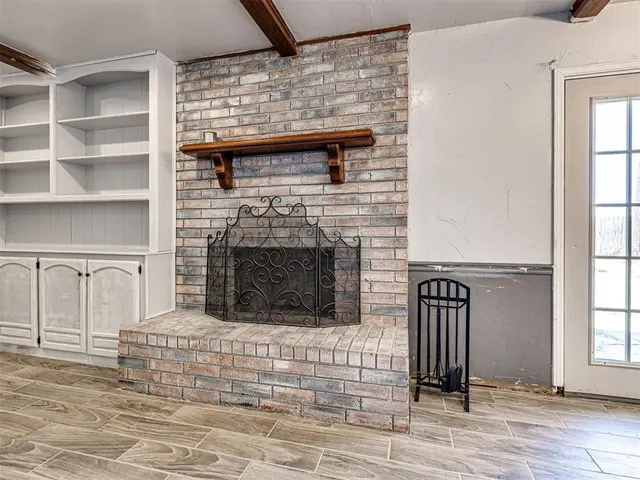
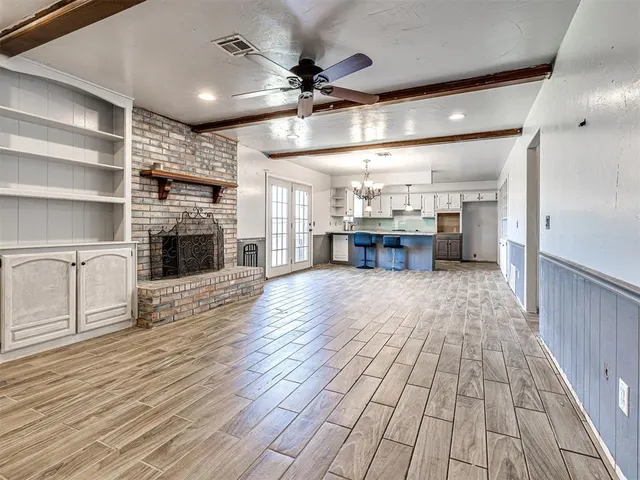
*NEWER ROOF in 2021* Priced to Sell with a Motivated Seller! FHA 203K or CASH PURCHASE! Bring your vision and creativity to this exciting opportunity. Priced to sell, this property offers plenty of potential for buyers looking to personalize a home and make it their own. FHA 203(k) renovation financing may be available, subject to buyer and lender approval. Scissortail Mortgage Group, the preferred lender, is offering a special lending opportunity. Contact them for details. Inside, you’ll find newly installed granite countertops in the kitchen, along with new ceramic tile flooring in the entry, living room, kitchen, and hallway. Add a little fresh paint and moderate updating, this home could truly shine. The spacious primary bedroom features double closets, while the large bathroom includes a shower and tub combination and an oversized vanity. The secondary bedrooms offer comfortable space and nicely sized closets. Step outside to enjoy the large fenced backyard, offering plenty of room for outdoor gatherings, gardening, recreation, or simply relaxing. The motivated seller is offering the property in its current as is condition and may consider financing eligible repairs if supported by the appraisal and approved by the lender. With an attractive price and endless possibilities, this opportunity will not last long. Schedule your showing today and bring your offer!
Price history
History from MLS records since this home was listed.
Monthly cost
— / month
Principal, interest, taxes, insurance, and HOA.
- Principal & interest
- —
- Property taxes
- —
- Home insurance
- —
- HOA
- —
An estimate, not a quote. Rates vary by lender and credit.
Recently sold nearby
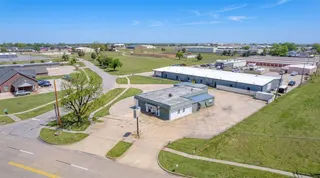 Sold
Sold Sold
Sold Sold
Sold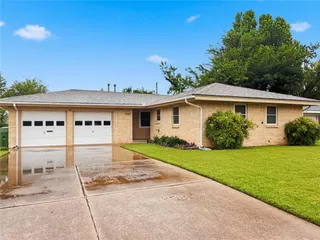 Sold
Sold Sold
Sold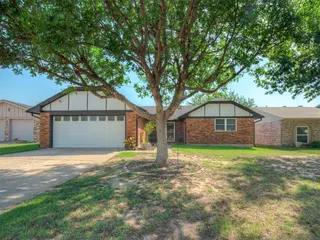 Sold
Sold  Listing provided courtesy of Tyler Morgan, Camber Property Management ((405) 509-9170). Status: Active.
Listings courtesy of MLSOK as distributed by MLS GRID.
Based on information submitted to the MLS GRID as of Sep 17, 2026, 10:15 AM CT. All data is obtained from various sources and may not have been verified by broker or MLS GRID. Supplied Open House Information is subject to change without notice. All information should be independently reviewed and verified for accuracy. Properties may or may not be listed by the office/agent presenting the information. Some IDX listings have been excluded from this website.
Properties displayed may be listed or sold by various participants in the MLS, as established by the applicable MLS Governing Documents.
The listing information provided here is for consumers' personal, non-commercial use and may not be used for any purpose other than to identify prospective properties consumers may be interested in purchasing. Any use or search of this data other than by a consumer looking to purchase real estate is prohibited.
Data last updated Sep 17, 2026, 10:15 AM CT. MLS # 1249599. Homestead & Co is a licensed Oklahoma real estate brokerage.
Speak to an agent
We got your message
An agent will reach out shortly. Prefer to talk now? Call or text (405) 509-0541.