Classens W Highland Park — Oklahoma City, OK
610 NW 14th Street, Oklahoma City, OK 73103
4 BD · 3 BA · 3,533 sq ft · Built 1908
The details
About this home
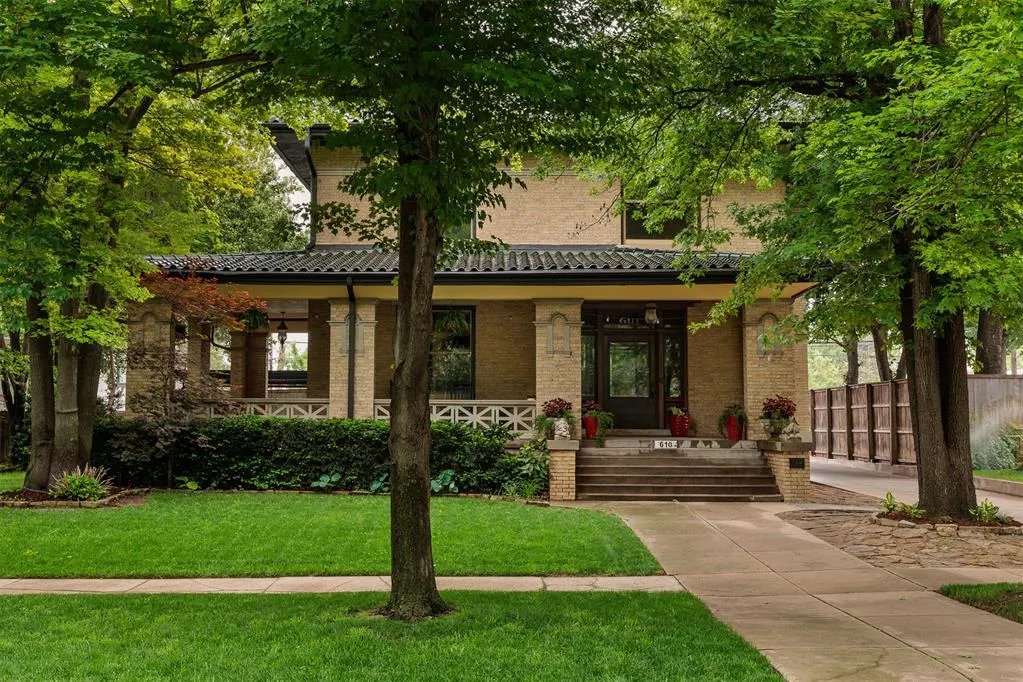
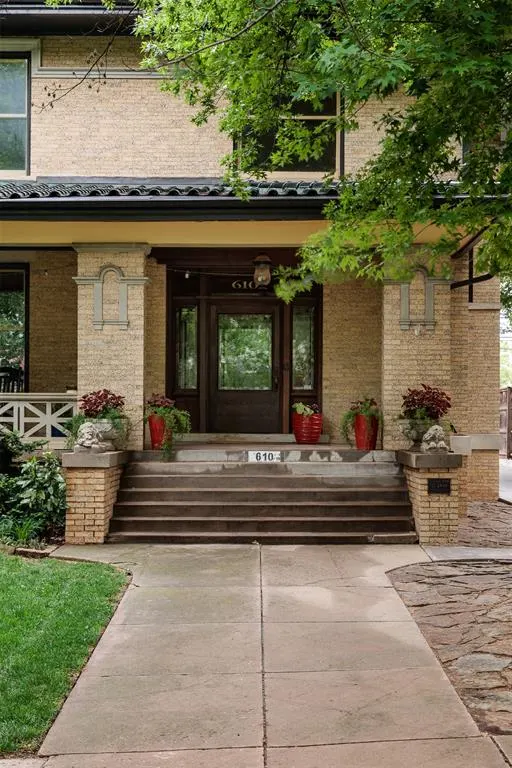
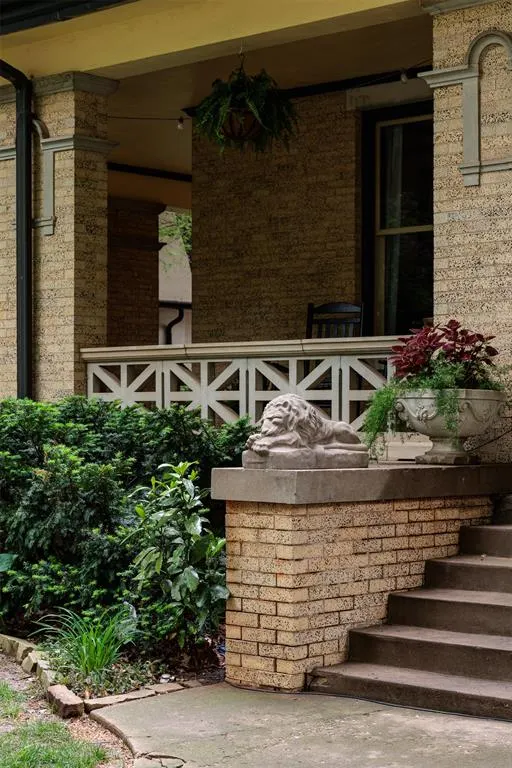
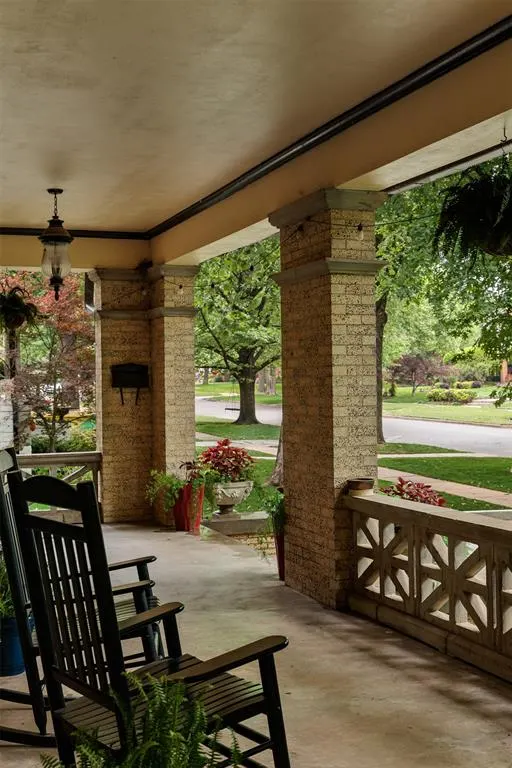
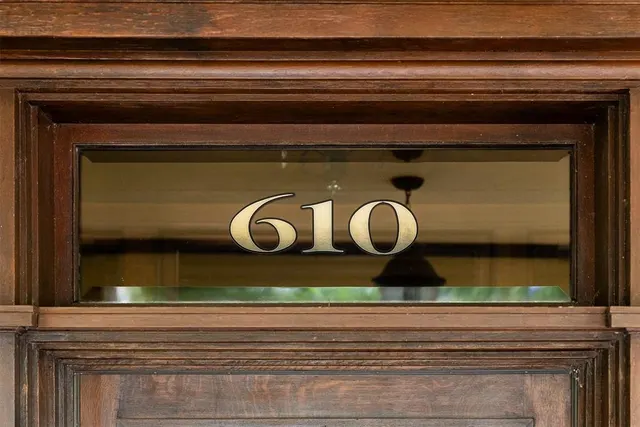
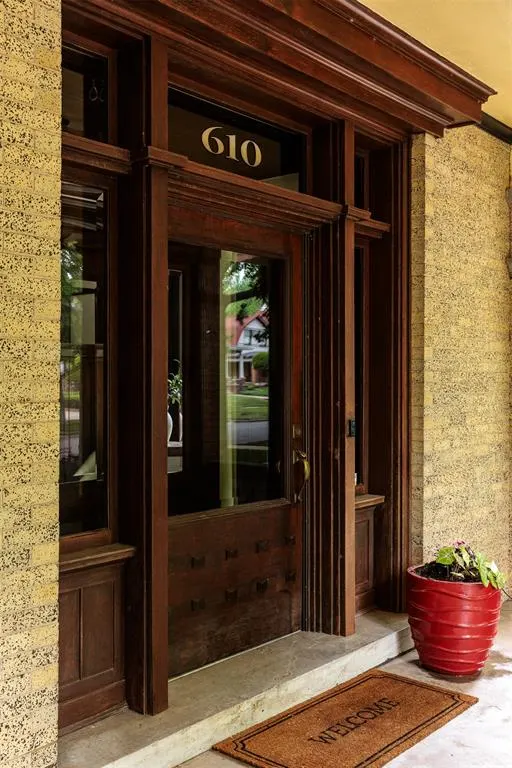
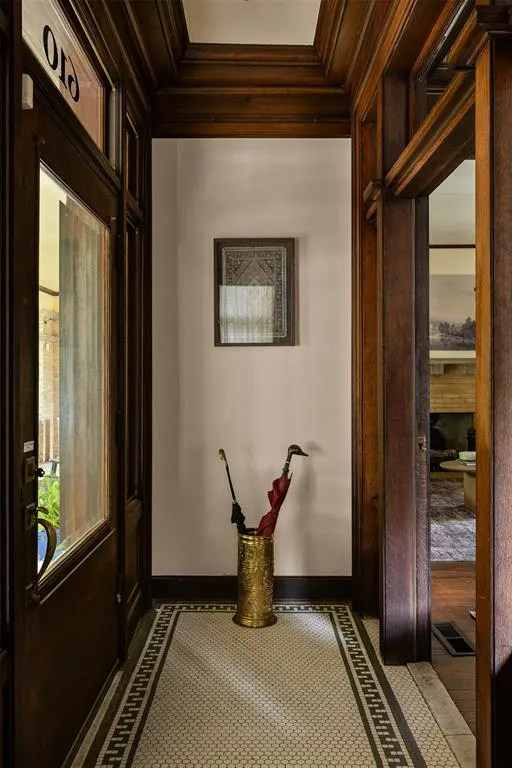
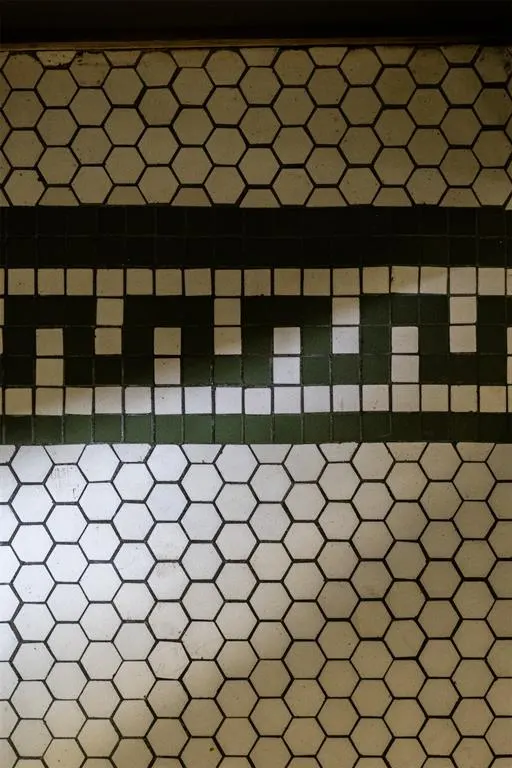
The Owen Home sits with quiet confidence in Heritage Hills beneath a canopy of old-growth trees on one of the neighborhood’s oldest streets. Built in 1908, it reflects a refined approach to early architecture, with clean, restrained design, blonde speckled brick and a glossy green tile roof. The front porch wraps around the home for seating and al fresco dining. A pool and covered pergola extend the living outdoors. The entry reflects the home’s level of preservation, with beveled glass sidelights and hex tile in a Greek key pattern, a standard seen throughout. Inside, original pine and Douglas fir floors pair with oak woodwork and brass hardware. Grand windows, tall and wide, frame the canopy, bringing light and views. The first floor is gracious in scale, with ten-foot ceilings, unfolding from a formal entry into a living room with original fireplace surround that opens through pocket doors to the dining room, also with its own fireplace surround. A breakfast room and kitchen follow, with mudroom and powder bath completing the level. The staircase anchors the home, with beautifully preserved woodwork and soaring windows at the landing. Upstairs, nine-foot ceilings and transom windows continue the sense of volume and light, with four bedrooms and generous closets. The scale allows for reconfiguration or additional baths if desired. The existing bath features antique hex tile, marble and an antique chrome shower with exposed wraparound piping. 3,533 square feet across the main levels plus a 1,400-square-foot finished basement with living space, bedroom, bath, laundry, wet bar, outdoor access. A 2019 garage allows for modern vehicles and includes a 498-square-foot studio apartment, fully equipped, not included in the total square footage. It all comes together in a home defined by its scale and livability, and by its beautiful, intact historic character. In Heritage Hills, the Midtown Oklahoma City lifestyle is as compelling as the architecture. Make it all yours.
Price history
History from MLS records since this home was listed.
Monthly cost
— / month
Principal, interest, taxes, insurance, and HOA.
Assumes a $1,400,000 price, 20% down, 30-year fixed rate at 7.24% (APR 7.24%). Includes taxes and insurance; mortgage insurance not included. APR assumed equal to the rate; actual APR will be higher with lender fees. Estimate only. Not a loan offer or commitment.
- Principal & interest
- —
- Property taxes
- —
- Home insurance
- —
- HOA
- —
Planning estimate, not a quote. Rate and insurance are editable assumptions. Taxes can change after purchase; confirm HOA dues and their frequency. Mortgage insurance, closing costs, and maintenance are not included.
Rate: Freddie Mac Primary Mortgage Market Survey 30-year fixed average for the week of Oct 29, 2026, via FRED. An average, not a quote.
Insurance: about $5,800/yr for a $300,000 Oklahoma home, scaled by price (Oklahoma average, InsuranceNewsNet and Insurify 2026 studies). Your quote depends on the home, roof, deductible and insurer.
What will insurance cost on this home?
Get a free homeowners insurance quote from a licensed local agent.
Liberty Link Group · licensed insurance agency
Get a free quote
Liberty Link Group is a licensed Oklahoma insurance agency. A licensed agent will contact you.
A quote is not a policy or a binder. Coverage depends on the insurance company's review.
Your request also goes to your Homestead & Co agent. We share only what you type here plus the general price range you were looking at.
Get pre-approved
A local lender can tell you what you can borrow — free, and it does not commit you to anything.
Kurt Swink · Financial Concepts Mortgage
Get pre-approved
Kurt Swink, NMLS #207515 · Financial Concepts Mortgage, NMLS #181632.
This is not a loan application, a rate quote, an offer of credit or a commitment to lend. Loan approval depends on the lender's review.
Equal Housing Opportunity.
Your request also goes to your Homestead & Co agent. We share only what you type here plus the general price range you were looking at.
Recently sold nearby
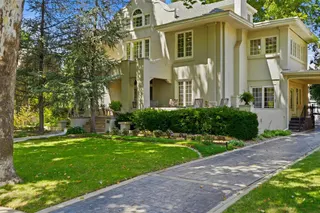 Sold
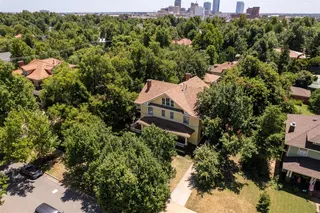 Sold
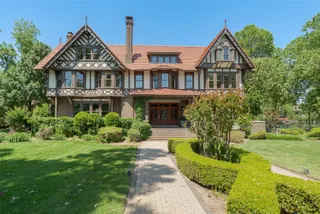 Sold
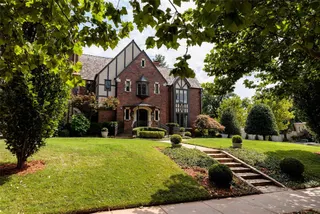 Sold
 Sold
 Sold
 Listing provided courtesy of Jennifer Kragh, Sage Sotheby's Realty (405-748-0405). Status: Sold.
Listings courtesy of MLSOK as distributed by MLS GRID.
Based on information submitted to the MLS GRID as of May 29, 2026, 10:01 PM CT. All data is obtained from various sources and may not have been verified by broker or MLS GRID. Supplied Open House Information is subject to change without notice. All information should be independently reviewed and verified for accuracy. Properties may or may not be listed by the office/agent presenting the information. Some IDX listings have been excluded from this website.
Properties displayed may be listed or sold by various participants in the MLS, as established by the applicable MLS Governing Documents.
The listing information provided here is for consumers' personal, non-commercial use and may not be used for any purpose other than to identify prospective properties consumers may be interested in purchasing. Any use or search of this data other than by a consumer looking to purchase real estate is prohibited.
Data last updated May 29, 2026, 10:01 PM CT. MLS # 1224339. Homestead & Co is a licensed Oklahoma real estate brokerage.
Speak to an agent
We got your message
An agent will reach out shortly. Prefer to talk now? Call or text (405) 509-0541.
Keep browsing
See every detail on this home
Tell us who you are to keep viewing listings, photos, and price history.
Already registered? Sign in