Deer Creek Village — Edmond, OK
6217 NW 153rd Street, Edmond, OK 73013
5 BD · 4 BA · 2,941 sq ft · Built 2021
The details
About this home
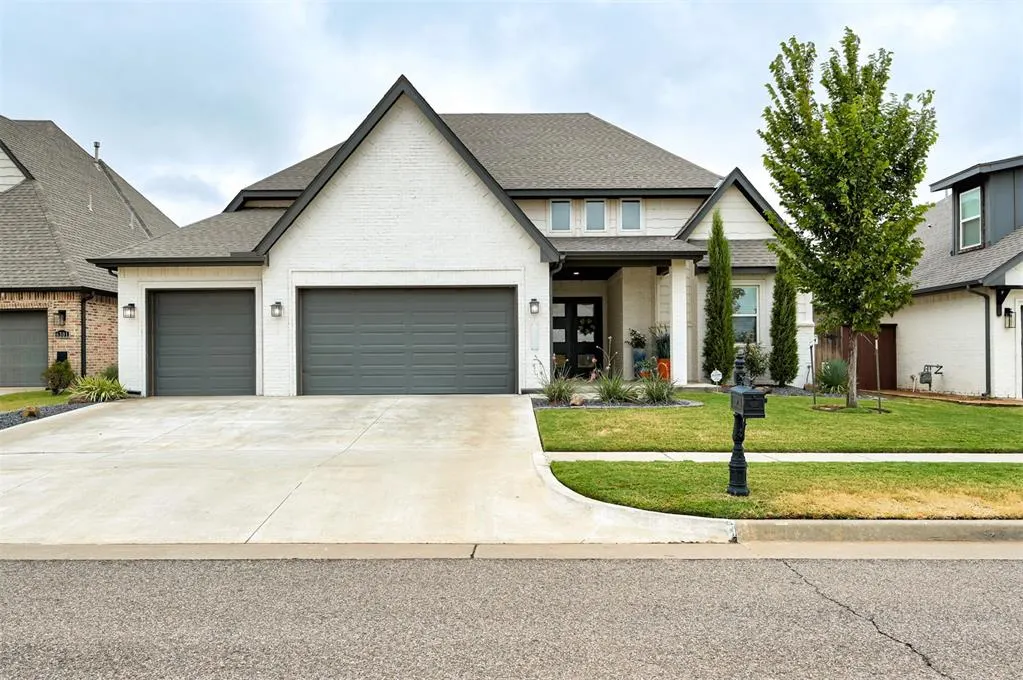
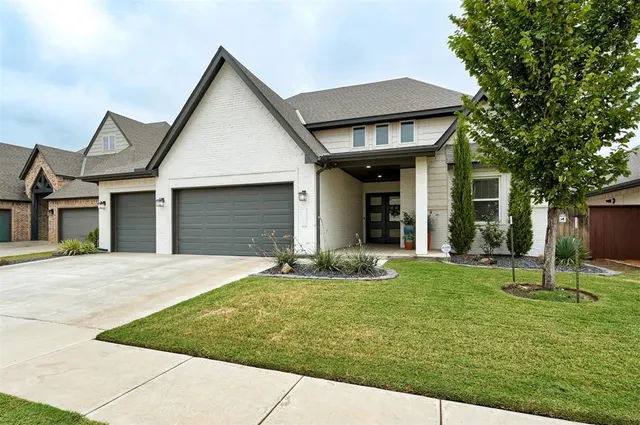
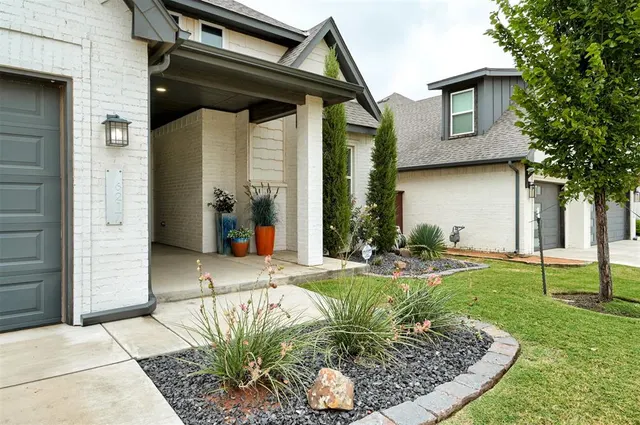
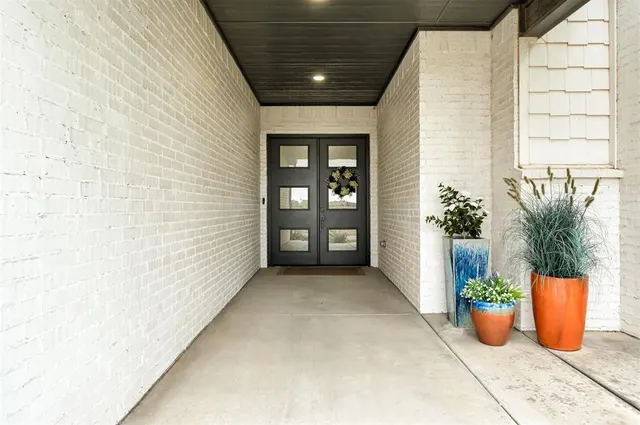
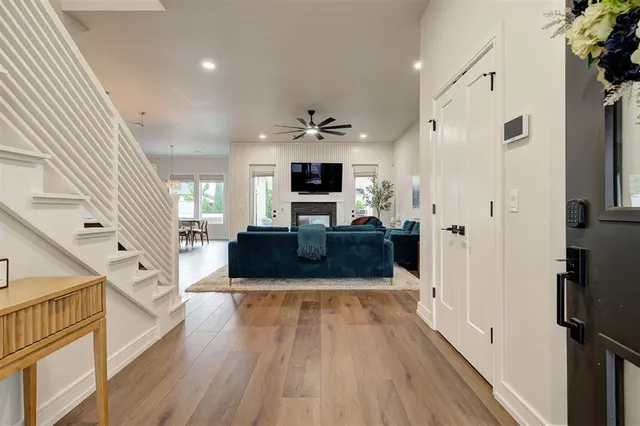
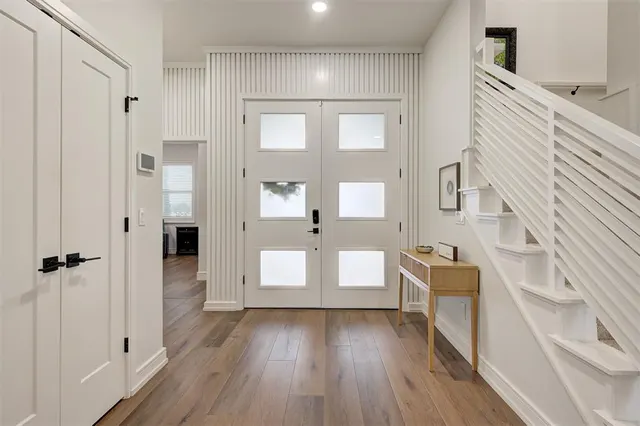
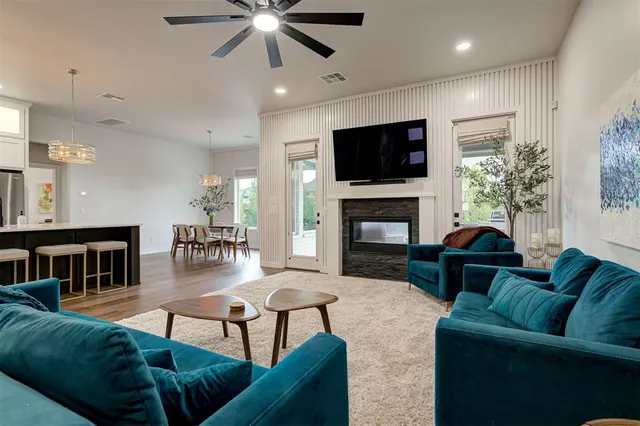
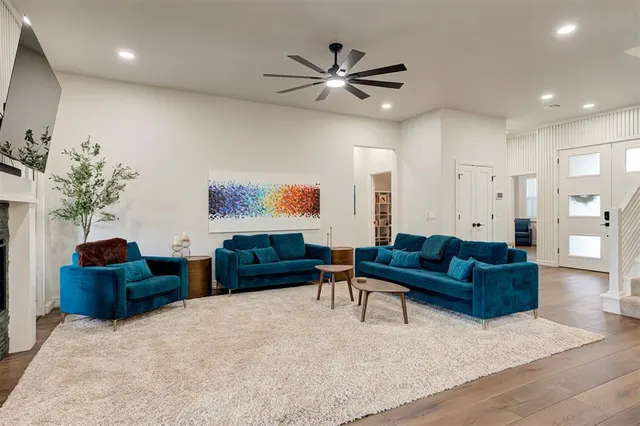
Located in desirable Deer Creek Village, this updated home offers exceptional curb appeal, professional landscaping, and a flexible floor plan designed for everyday living and entertaining. At 2,941sqft, this two-level home features 5 bedrooms, 3.1 bathrooms, and a spacious bonus room. The 5th bedroom could also serve as a study. Most bedrooms are downstairs, while the upper level includes the bonus room and a private fourth bedroom with a full bathroom and walk-in closet, this space is ideal for guests, multi-generational living, or a mother-in-law suite. A wide foyer opens to the living room, where soaring ceilings, floor-to-ceiling windows, and a double-sided gas fireplace create a bright, inviting space. Updated island pendants and a new dining room light fixture add an elevated, modern touch. The kitchen centers around a large island and features built-in appliances, including a gas cooktop, double ovens, and microwave. Upper and under-cabinet lighting highlight the cabinetry and thoughtful details. A powder bathroom is conveniently located off the kitchen. The main level features waterproof COREtec luxury vinyl plank flooring installed in 2025 throughout the living areas, primary bedroom, and front study. The staircase and upper level also received new Harmony III carpet with SoftBac cushioning in 2025. Professionally installed landscaping completed in 2024 includes flagstone edging in the front and backyard, refreshed flower beds, two crape myrtle trees, and eleven juniper trees for added privacy. The backyard is a private retreat with an oversized covered patio, privacy landscaping, and a spa/hot tub added in 2025. Conveniently located with quick access to the Kilpatrick Turnpike and Memorial corridor, it offers the perfect combination of a desirable setting and everyday convenience. Homes like this, at this pricepoint are rare in Deer Creek Schools.
Price history
History from MLS records since this home was listed.
Monthly cost
— / month
Principal, interest, taxes, insurance, and HOA.
- Principal & interest
- —
- Property taxes
- —
- Home insurance
- —
- HOA
- —
An estimate, not a quote. Rates vary by lender and credit.
Recently sold nearby
 Sold
Sold Sold
Sold Sold
Sold Sold
Sold Sold
Sold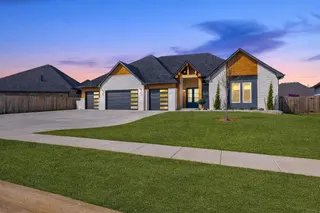 Sold
Sold  Listing provided courtesy of Phillip Kitchen, Keller Williams Realty Elite ((405) 948-7500). Status: Active.
Listings courtesy of MLSOK as distributed by MLS GRID.
Based on information submitted to the MLS GRID as of Sep 12, 2026, 2:54 PM CT. All data is obtained from various sources and may not have been verified by broker or MLS GRID. Supplied Open House Information is subject to change without notice. All information should be independently reviewed and verified for accuracy. Properties may or may not be listed by the office/agent presenting the information. Some IDX listings have been excluded from this website.
Properties displayed may be listed or sold by various participants in the MLS, as established by the applicable MLS Governing Documents.
The listing information provided here is for consumers' personal, non-commercial use and may not be used for any purpose other than to identify prospective properties consumers may be interested in purchasing. Any use or search of this data other than by a consumer looking to purchase real estate is prohibited.
Data last updated Sep 12, 2026, 2:54 PM CT. MLS # 1248798. Homestead & Co is a licensed Oklahoma real estate brokerage.
Speak to an agent
We got your message
An agent will reach out shortly. Prefer to talk now? Call or text (405) 509-0541.