Clegerns Place — Edmond, OK
622 Timber Lane, Edmond, OK 73034
4 BD · 3 BA · 3,102 sq ft · Built 1953
The details
About this home
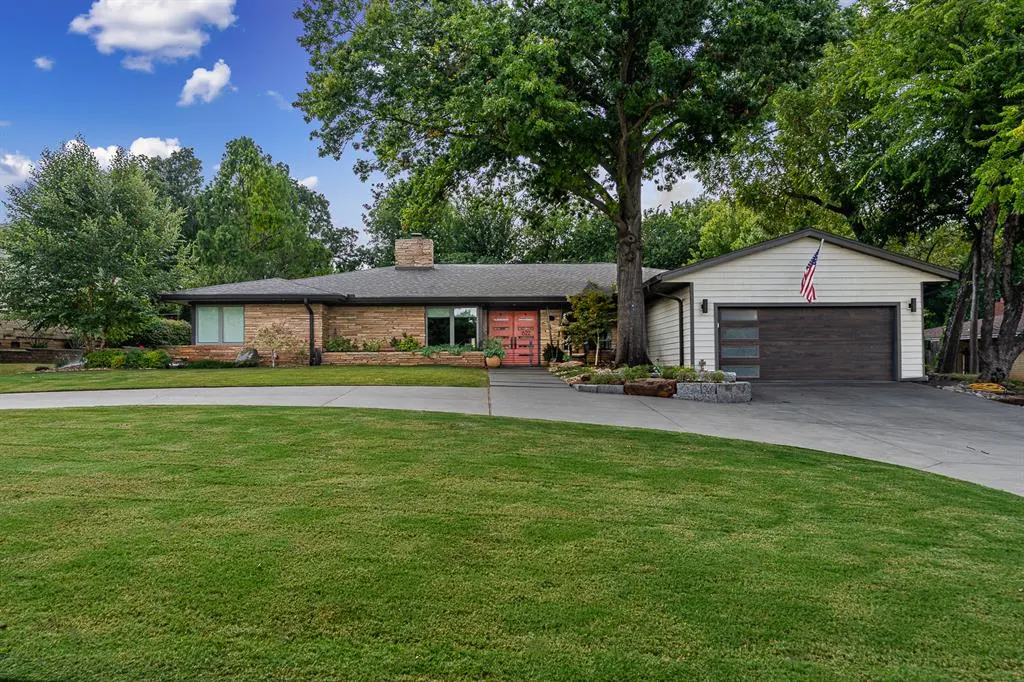
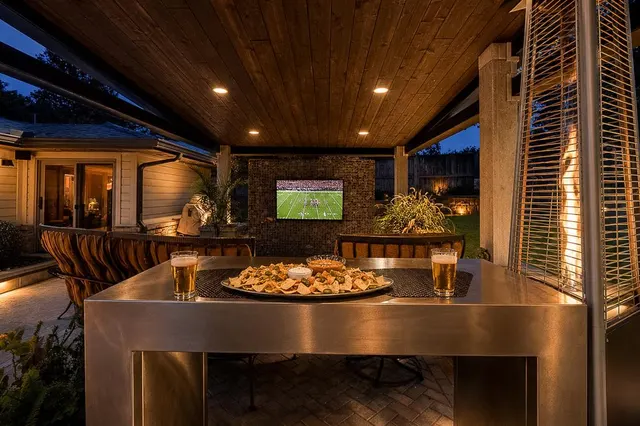
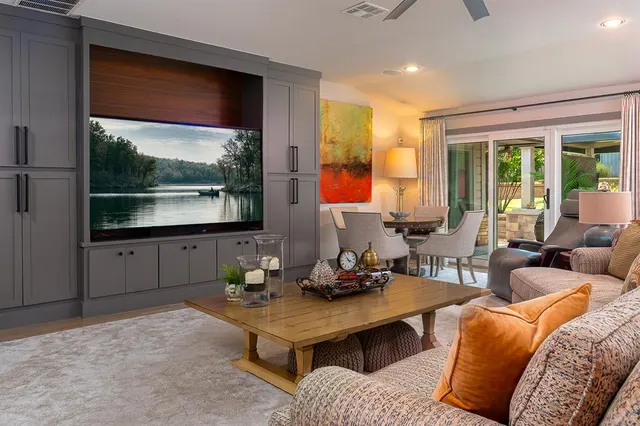
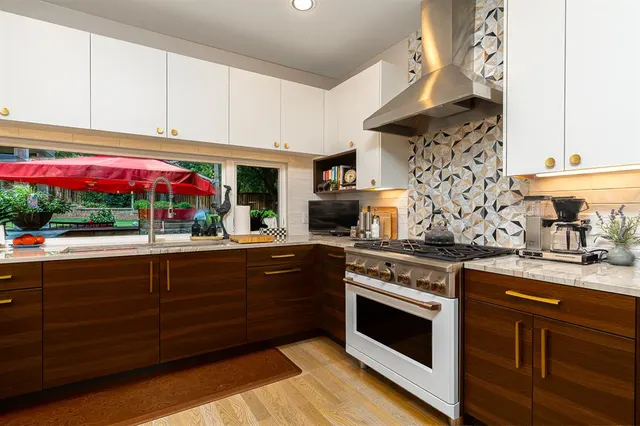
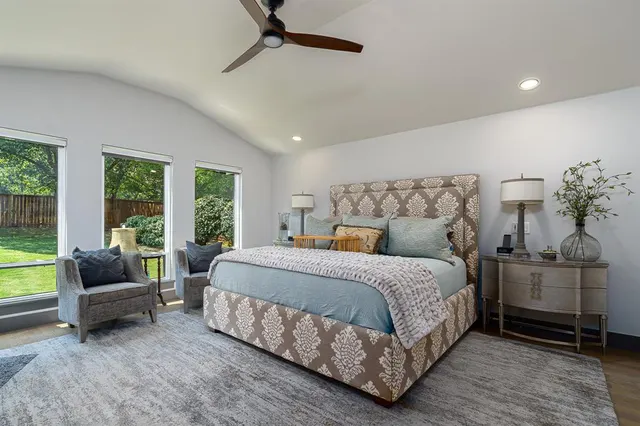
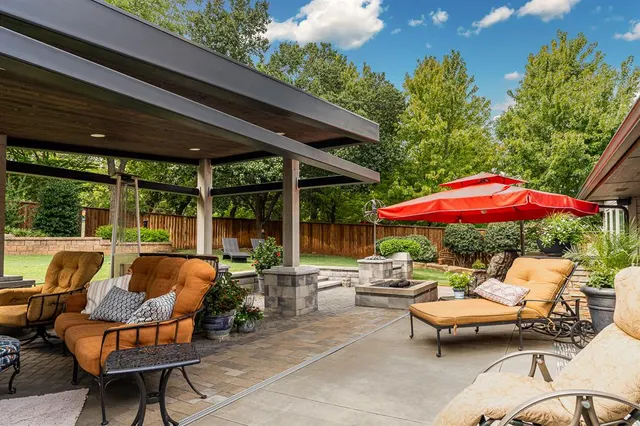
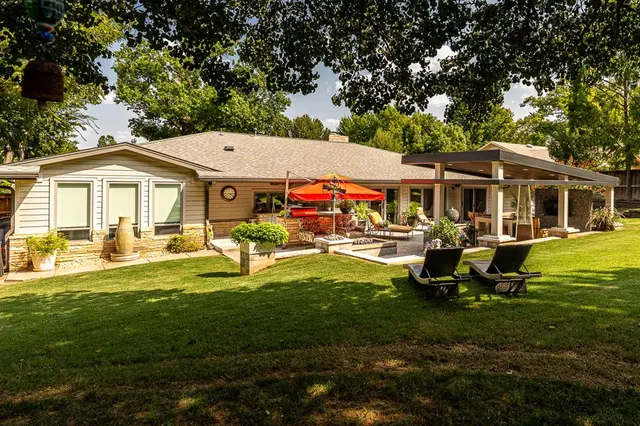
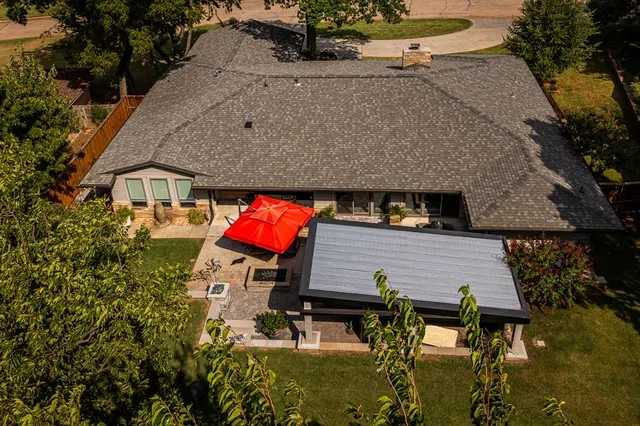
Set in Edmond’s historic Clegern neighborhood, this extensively rebuilt and expanded mid-century home pairs low-slung rooflines, clean geometry and walls of glass with modern construction standards and efficiency. In 2019, the home was taken essentially down to the studs and slab and reimagined from the ground up, with raised 9-foot ceilings and new plumbing, electrical, insulation, HVAC, windows and sheetrock. The design-forward interior features solid white oak flooring, Crestwood cabinetry, Bianco Mustang quartzite countertops, an oversized Ruvati sink, Kohler fixtures, GE Café appliances and a striking living room fireplace. The primary suite includes a renovated bath, generous walk-in closet and nearby office with built-in storage. A separate patio-access flex room works well for hobbies, a small exercise space or outdoor entertaining storage, while existing plumbing adds versatility for future use. Outside, the current owners created a major extension of the living space anchored by a custom steel pavilion and built-in outdoor kitchen with natural-gas grill, generous counter space and storage. A gas firepit, lighted water feature, decorative retaining wall and professionally maintained landscaping complete the setting, with irrigation and drainage updated as part of the same project. The Garage Living-finished garage adds coated flooring, cabinetry and slatwall storage, while the foam-envelope construction contributes to notably low utility usage. With no HOA and a central Edmond setting near downtown, parks, dining and schools, this is a rare combination of mid-century architecture, a comprehensive top-to-bottom rebuild and exceptional outdoor living.
Price history
History from MLS records since this home was listed.
Monthly cost
— / month
Principal, interest, taxes, insurance, and HOA.
- Principal & interest
- —
- Property taxes
- —
- Home insurance
- —
- HOA
- —
An estimate, not a quote. Rates vary by lender and credit.
Recently sold nearby
 Sold
Sold Sold
Sold Sold
Sold Sold
Sold Sold
Sold Sold
Sold  Listing provided courtesy of Bill Wilson, McGraw REALTORS (BO) ((405) 348-4422). Status: Active.
Listings courtesy of MLSOK as distributed by MLS GRID.
Based on information submitted to the MLS GRID as of Sep 2, 2026, 12:36 AM CT. All data is obtained from various sources and may not have been verified by broker or MLS GRID. Supplied Open House Information is subject to change without notice. All information should be independently reviewed and verified for accuracy. Properties may or may not be listed by the office/agent presenting the information. Some IDX listings have been excluded from this website.
Properties displayed may be listed or sold by various participants in the MLS, as established by the applicable MLS Governing Documents.
The listing information provided here is for consumers' personal, non-commercial use and may not be used for any purpose other than to identify prospective properties consumers may be interested in purchasing. Any use or search of this data other than by a consumer looking to purchase real estate is prohibited.
Data last updated Sep 2, 2026, 12:36 AM CT. MLS # 1242694. Homestead & Co is a licensed Oklahoma real estate brokerage.
Speak to an agent
We got your message
An agent will reach out shortly. Prefer to talk now? Call or text (405) 509-0541.