
Lincoln Terrace — Oklahoma City, OK
628 Culbertson Drive, Oklahoma City, OK 73105
3 BD · 3 BA · 2,671 sq ft · Built 1929
The details
About this home
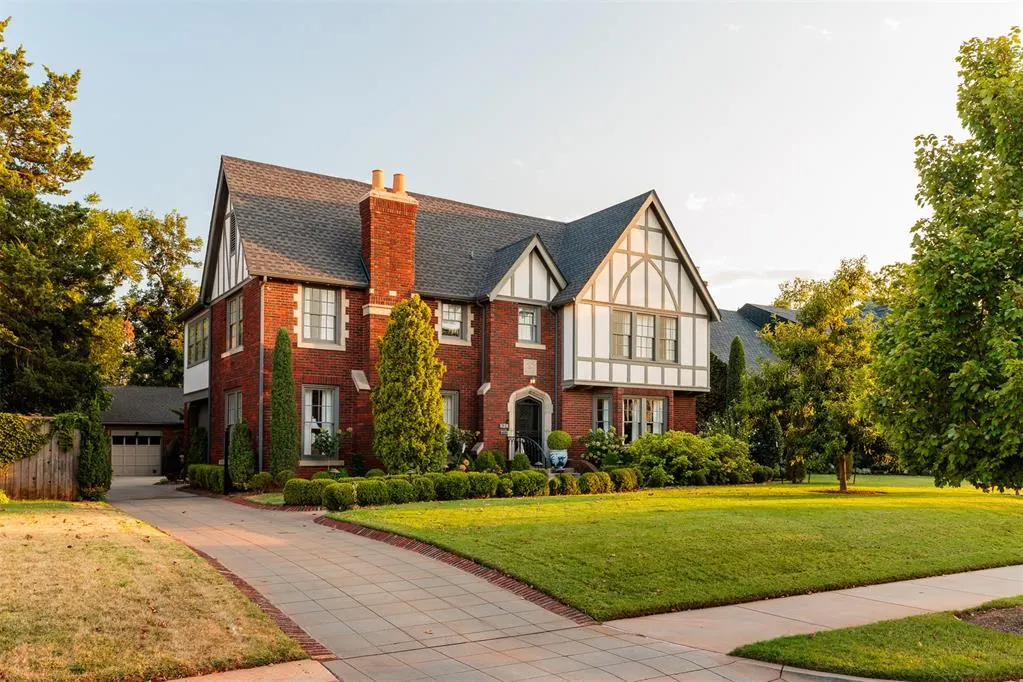
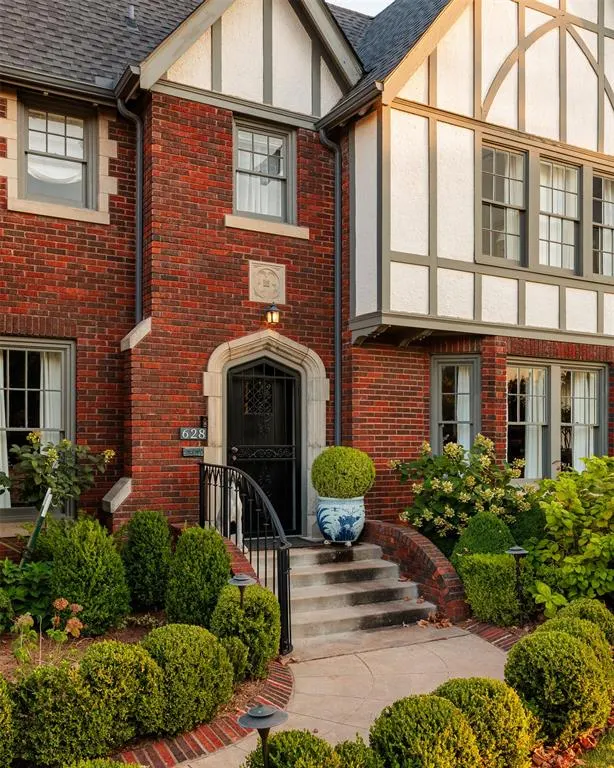
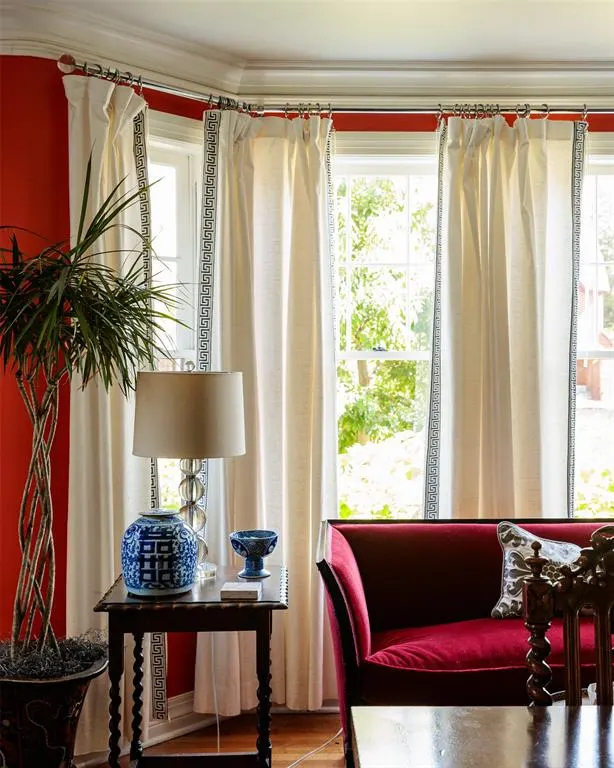
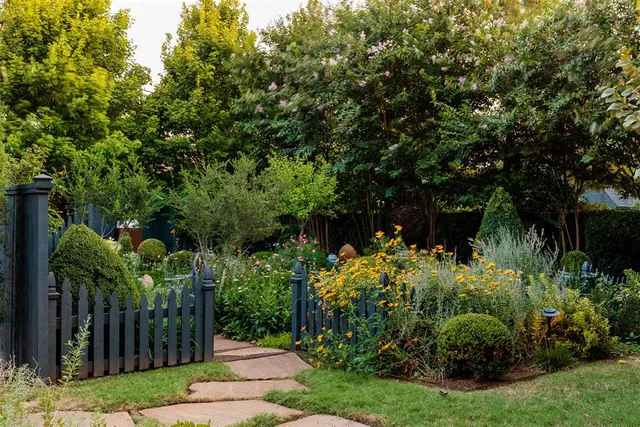
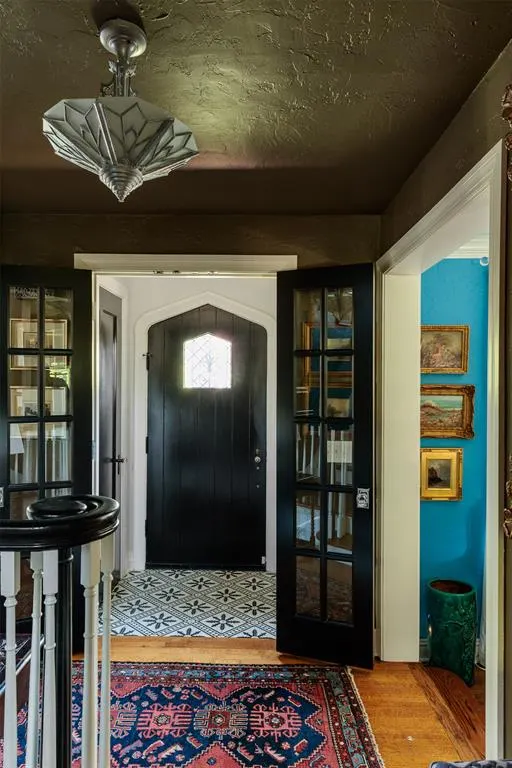
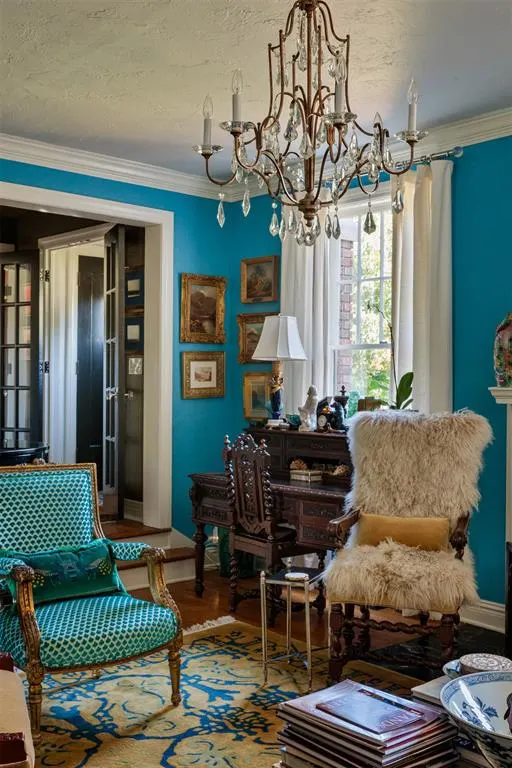
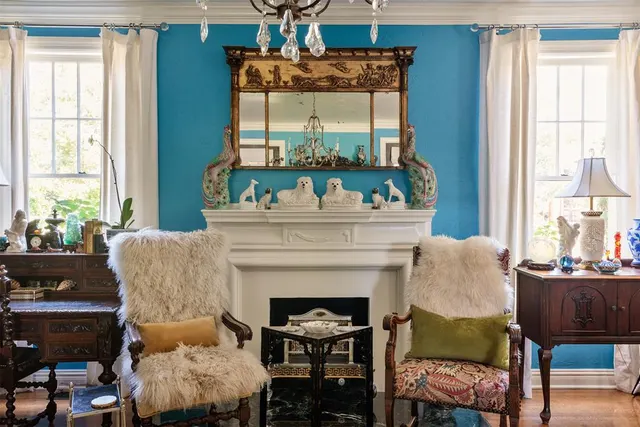
The Liebman Home, built in 1929 by GA Nichols, is an exquisite Tudor Revival in Oklahoma City’s historic Lincoln Terrace. Beautifully preserved and restored in keeping with architectural heritage, it remains true to the original English-inspired design. Dark mingled brick, steeply pitched gables, half-timbered stucco detailing, a Tudor-arched cut stone entrance and carved stone medallion give the home its distinctive character. Inside, original windows, pristine hardwood floors, substantial millwork, rounded plaster corners and graciously proportioned rooms reveal period craftsmanship. Antique lighting throughout includes a dazzling Art Deco fixture at the entry. Carefully selected Farrow & Ball colors make each space sing. A formal entry opens to a main floor that lives remarkably well, with multiple pathways connecting the living room, dining room, kitchen, powder bath and central hall. Divided-light doors, built-ins and a restored period radiant fireplace add to its character. The renovated kitchen respects the architecture, pairing crisp cabinetry and marble counters with period-appropriate Colefax and Fowler wallpaper. A utility basement adds function. Upstairs are three bedrooms and two baths. The primary is a true suite with a sitting room, separate sleeping area and ensuite bath. The hall bath retains unforgettable original sculptural lavender tile with a graphic black-and-gold border. A gracious covered porch extends the home’s living space outdoors. The grounds are as spectacular as the home. Perennial English gardens by noted Oklahoma City landscape architect John Fluitt unfold through clipped boxwood, flowering borders and garden paths. A two-car detached garage with turnaround is joined by a 210-square-foot finished studio with a bath, ideal as an office, studio or guest space. Nearly a century later, the Liebman Home remains a remarkable expression of Tudor Revival architecture and careful stewardship, and an exceptional opportunity for a new owner.
Price history
History from MLS records since this home was listed.
Monthly cost
— / month
Principal, interest, taxes, insurance, and HOA.
- Principal & interest
- —
- Property taxes
- —
- Home insurance
- —
- HOA
- —
An estimate, not a quote. Rates vary by lender and credit.
Recently sold nearby
 Sold
Sold Sold
Sold Sold
Sold Sold
Sold Sold
Sold Sold
Sold  Listing provided courtesy of Jennifer Kragh, Sage Sotheby's Realty ((405) 748-0405). Status: Active.
Listings courtesy of MLSOK as distributed by MLS GRID.
Based on information submitted to the MLS GRID as of Sep 16, 2026, 11:06 AM CT. All data is obtained from various sources and may not have been verified by broker or MLS GRID. Supplied Open House Information is subject to change without notice. All information should be independently reviewed and verified for accuracy. Properties may or may not be listed by the office/agent presenting the information. Some IDX listings have been excluded from this website.
Properties displayed may be listed or sold by various participants in the MLS, as established by the applicable MLS Governing Documents.
The listing information provided here is for consumers' personal, non-commercial use and may not be used for any purpose other than to identify prospective properties consumers may be interested in purchasing. Any use or search of this data other than by a consumer looking to purchase real estate is prohibited.
Data last updated Sep 16, 2026, 11:06 AM CT. MLS # 1242122. Homestead & Co is a licensed Oklahoma real estate brokerage.
Speak to an agent
We got your message
An agent will reach out shortly. Prefer to talk now? Call or text (405) 509-0541.