
Deer Creek Village — Edmond, OK
6417 NW 154th Terrace, Edmond, OK 73013
4 BD · 4 BA · 2,779 sq ft · Built 2026
The details
About this home
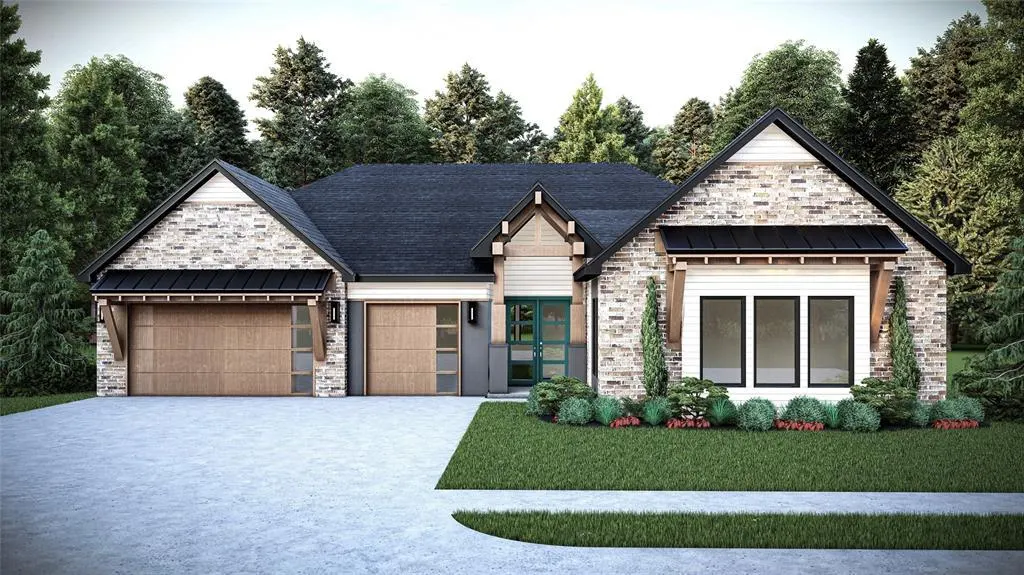
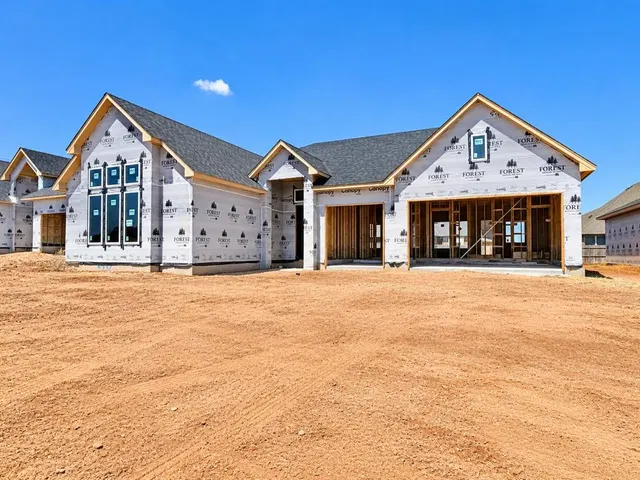
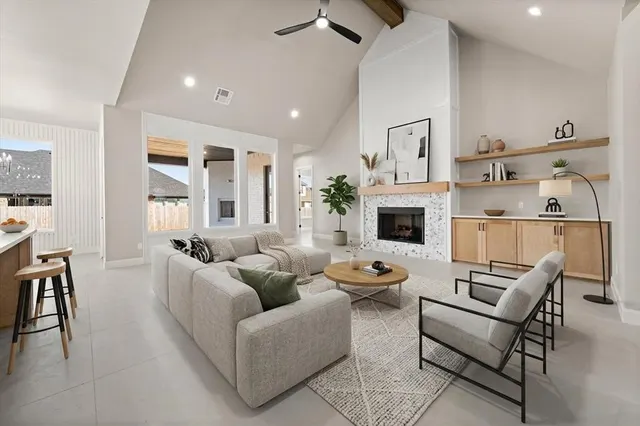
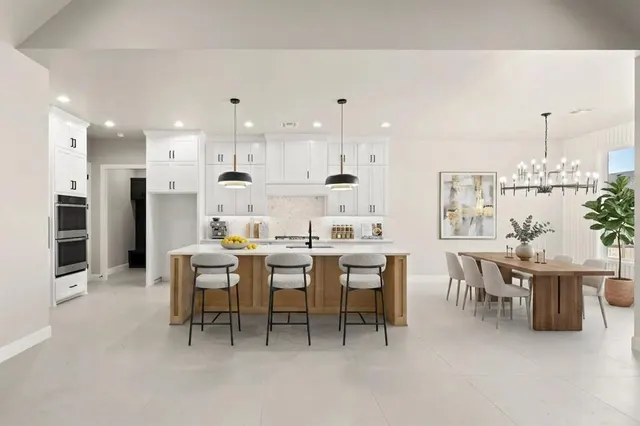
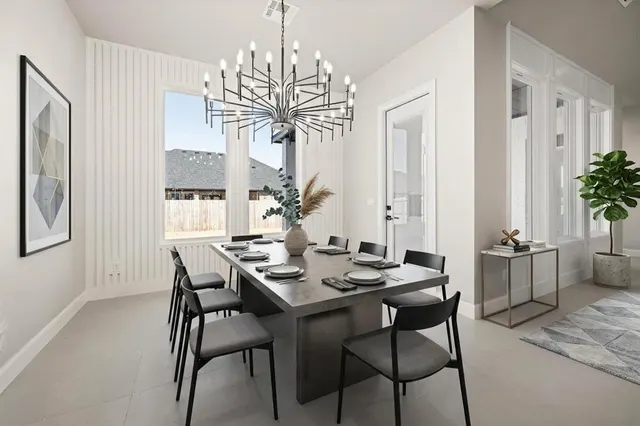
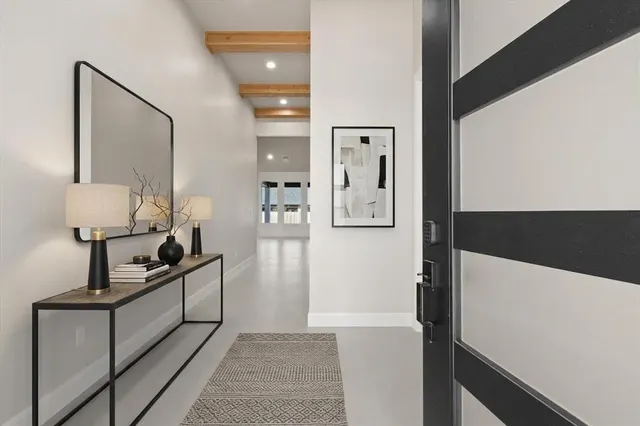
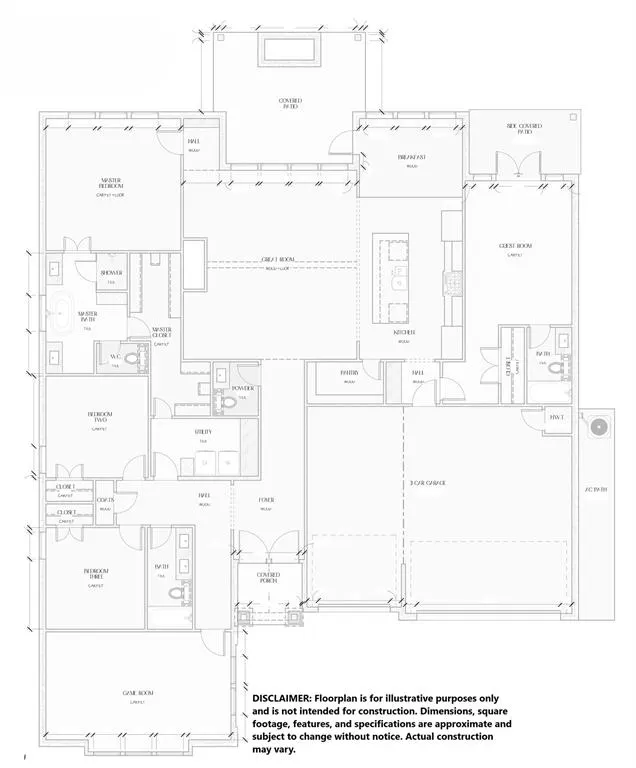
Come experience the new-home lifestyle at 6417 NW 154th Terrace, featuring the Morgan Plan in Deer Creek Village. Comfortable, elegant, and distinctive, this thoughtfully designed one-level home brings together beautiful finishes, flexible spaces, and an effortless layout created for everyday living and entertaining. A dramatic foyer welcomes you into the open great room, where high ceilings, designer tile floors, and a gas fireplace create an impressive centerpiece. The kitchen flows seamlessly into the living space and features a generous center island, stainless appliance package with gas range, and an oversized butler’s pantry offering exceptional storage. Privately positioned, the primary suite is a relaxing retreat with a spa-inspired bathroom featuring two separate vanities, a freestanding tub, spacious walk-in shower, and generous closet space. Two secondary bedrooms are tucked into their own wing and share a nearby bathroom. On the opposite side of the home, a fourth bedroom with ensuite bath offers wonderful flexibility as a private guest suite, or media room. Downstairs guest bathroom. End your day on the covered patio gathered around the outdoor fireplace. The Morgan Plan offers the space and style to make every day feel special. Every detail in this home has been meticulously curated, from designer lighting to premium tile & a neutral color palette, ensuring a timeless aesthetic that complements any style. Premium features include a zoned sprinkler system, pre-wiring for a security system, full guttering, and a high-efficiency tankless water heater. Proudly located in the highly-rated Deer Creek School District, offering top-tier education for every stage of life. Residents of Deer Creek Village enjoy premier amenities, including a pool, playground, & basketball court. Virtually staged imagery is included to inspire design possibilities and showcase the home’s style. Welcome Home!
Price history
History from MLS records since this home was listed.
Monthly cost
— / month
Principal, interest, taxes, insurance, and HOA.
An annual tax record is not available. This calculation starts with a planning allowance of 1.1% of the price. Adjust taxes below after confirming the amount with your lender or county assessor.
- Principal & interest
- —
- Property taxes
- —
- Home insurance
- —
- HOA
- —
Planning estimate, not a quote. Rate and insurance are editable assumptions. Taxes can change after purchase; confirm HOA dues and their frequency. Mortgage insurance, closing costs, and maintenance are not included.
Recently sold nearby
 Sold
Sold Sold
Sold Sold
Sold Sold
Sold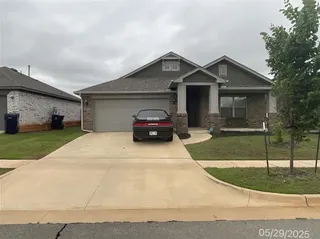 Sold
Sold Sold
Sold Listing provided courtesy of Karen Blevins, Chinowth & Cohen ((405) 330-0031). Status: Active.
Listings courtesy of MLSOK as distributed by MLS GRID.
Based on information submitted to the MLS GRID as of Oct 6, 2026, 5:02 PM CT. All data is obtained from various sources and may not have been verified by broker or MLS GRID. Supplied Open House Information is subject to change without notice. All information should be independently reviewed and verified for accuracy. Properties may or may not be listed by the office/agent presenting the information. Some IDX listings have been excluded from this website.
Properties displayed may be listed or sold by various participants in the MLS, as established by the applicable MLS Governing Documents.
The listing information provided here is for consumers' personal, non-commercial use and may not be used for any purpose other than to identify prospective properties consumers may be interested in purchasing. Any use or search of this data other than by a consumer looking to purchase real estate is prohibited.
Data last updated Oct 6, 2026, 5:02 PM CT. MLS # 1245245. Homestead & Co is a licensed Oklahoma real estate brokerage.
Speak to an agent
We got your message
An agent will reach out shortly. Prefer to talk now? Call or text (405) 509-0541.
You’re all set
Five quick questions
So the agent who helps you already knows where you are. Every one is optional — skip anything you’d rather not say yet.