Jamestown Condominiums — Oklahoma City, OK
6441 Brandywine Lane, Oklahoma City, OK 73116
2 BD · 2 BA · 1,772 sq ft · Built 1975
The details
About this home
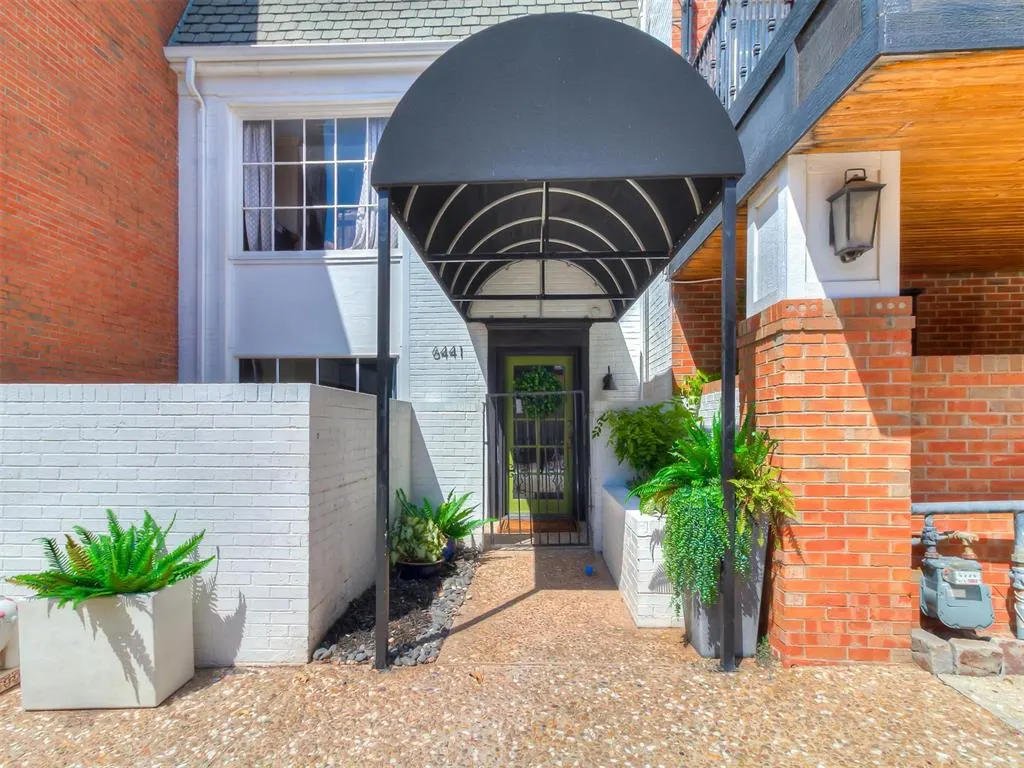
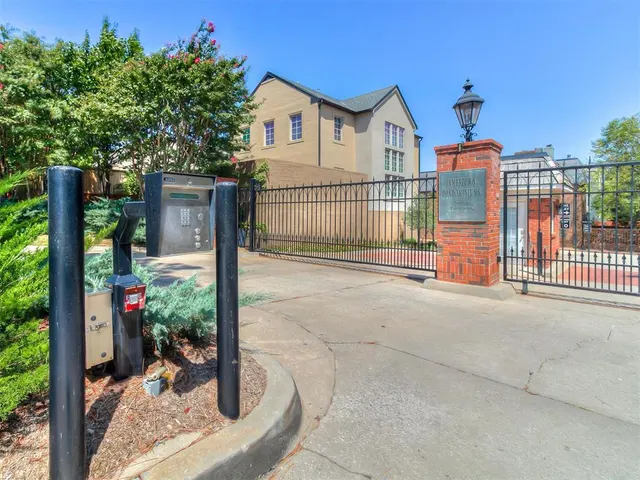
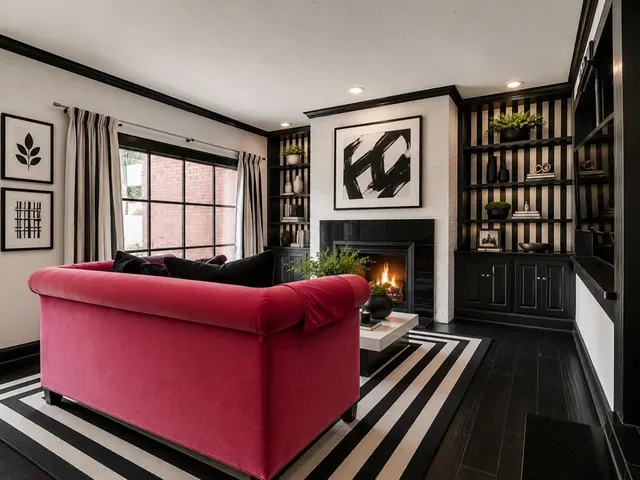
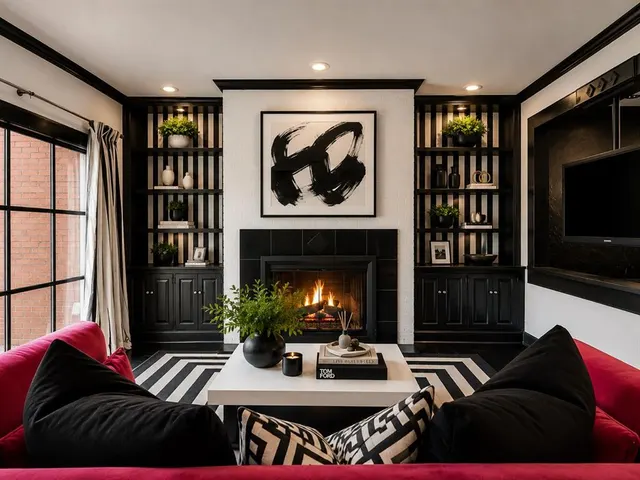
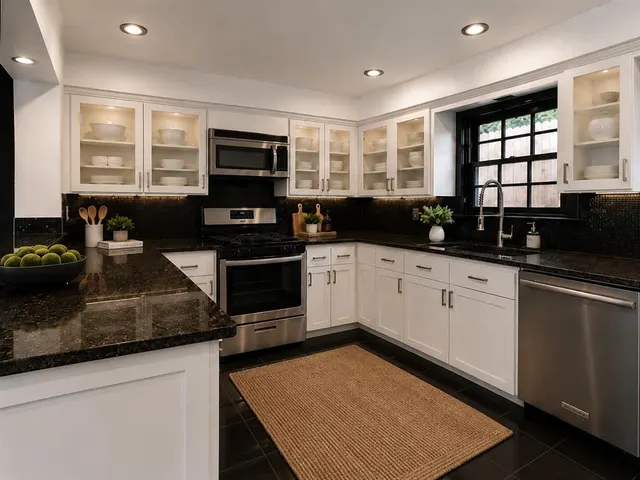
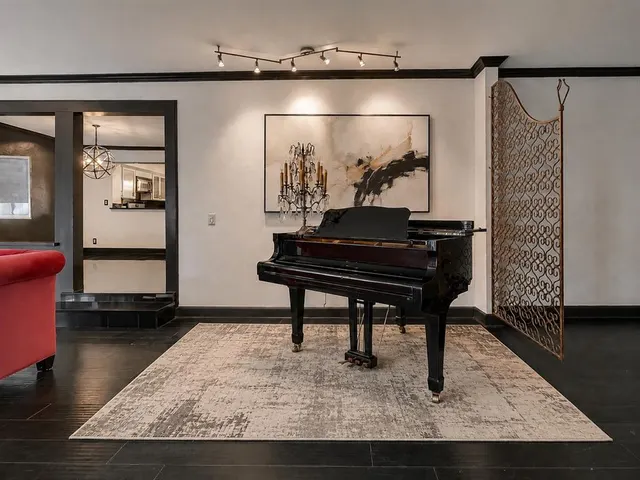
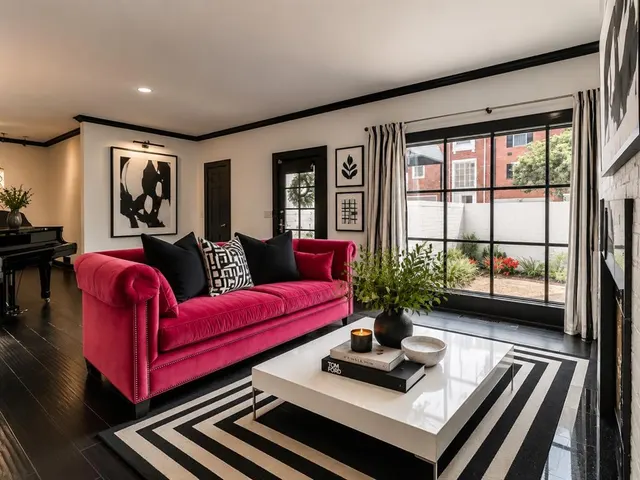
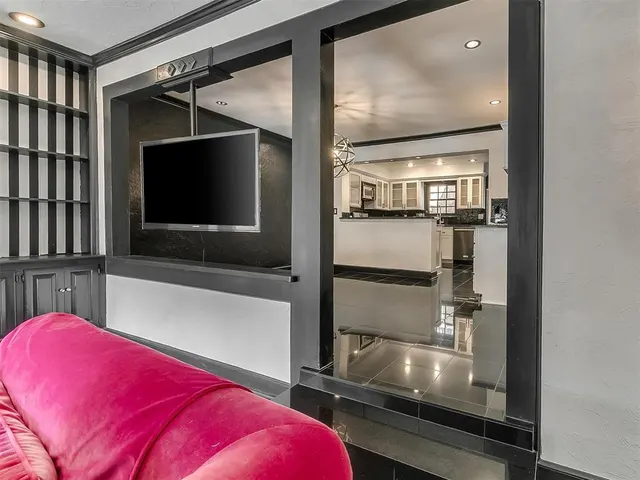
Jamestown, OKC’s first condominium community dating back to 1965, remains one of north OKC’s most premier addresses. The gated, village-like setting features landscaped grounds, all brick roads, & the recently updated common area with cedar pergola, outdoor fireplace, gas grill & charming gas lamps. This all lower level spacious residence offers two oversized bedroom suites, each with a private en suite, plus a large living room, true dining room with wet bar and a bonus space ideal for a study, hobby room or additional living area. The impressive living room, filled with natural light, features beautiful built-ins, a floor-to-ceiling fireplace with gas logs, custom drapery, floating TV, & oversized window overlooking your own private courtyard - perfect for slow mornings with coffee & quiet evenings with your favorite book. The kitchen offers granite countertops, tiled backsplash, stainless steel appliances, gas range, built-in microwave, generous pantry, plus seating at the bar. The primary suite features wood floors, an oversized walk-in closet with 2 built-ins & an en suite with two pedestal sinks, washer/dryer unit, tub/shower with frameless glass, & room for your own vanity or additional storage. The second suite includes its own en suite, large closet, & an additional walk-in closet with washer/dryer unit & extra storage. HOA dues include gated access, exterior hazard insurance (covering brick, roof and gutters, etc.) water, gas, landscaping maintenance & sprinklers, private trash pickup, exterior pest control & use of the beautifully maintained common areas. See supplements for additional HOA information!
Price history
History from MLS records since this home was listed.
Monthly cost
— / month
Principal, interest, taxes, insurance, and HOA.
- Principal & interest
- —
- Property taxes
- —
- Home insurance
- —
- HOA
- —
An estimate, not a quote. Rates vary by lender and credit.
Recently sold nearby
 Sold
Sold Sold
Sold Sold
Sold Sold
Sold Sold
Sold Sold
Sold  Listing provided courtesy of Briana Politis, Stetson Bentley Realty LLC ((405) 200-0822). Status: Active.
Listings courtesy of MLSOK as distributed by MLS GRID.
Based on information submitted to the MLS GRID as of Sep 2, 2026, 7:06 PM CT. All data is obtained from various sources and may not have been verified by broker or MLS GRID. Supplied Open House Information is subject to change without notice. All information should be independently reviewed and verified for accuracy. Properties may or may not be listed by the office/agent presenting the information. Some IDX listings have been excluded from this website.
Properties displayed may be listed or sold by various participants in the MLS, as established by the applicable MLS Governing Documents.
The listing information provided here is for consumers' personal, non-commercial use and may not be used for any purpose other than to identify prospective properties consumers may be interested in purchasing. Any use or search of this data other than by a consumer looking to purchase real estate is prohibited.
Data last updated Sep 2, 2026, 7:06 PM CT. MLS # 1244516. Homestead & Co is a licensed Oklahoma real estate brokerage.
Speak to an agent
We got your message
An agent will reach out shortly. Prefer to talk now? Call or text (405) 509-0541.