


Hidden Lake — Edmond, OK
6508 Hackberry Trail, Edmond, OK 73034
5 BD · 6 BA · 5,163 sq ft · Built 2008
The details
About this home
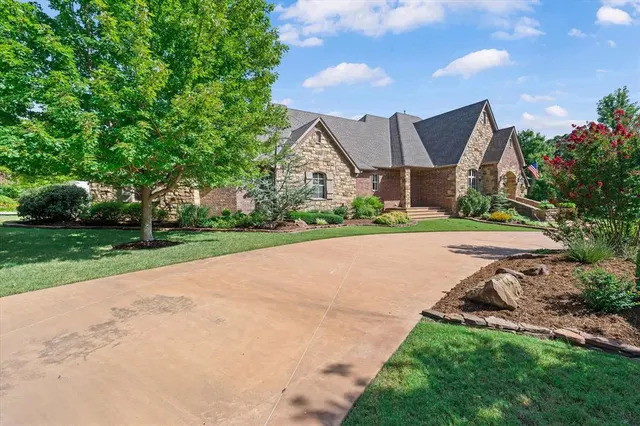
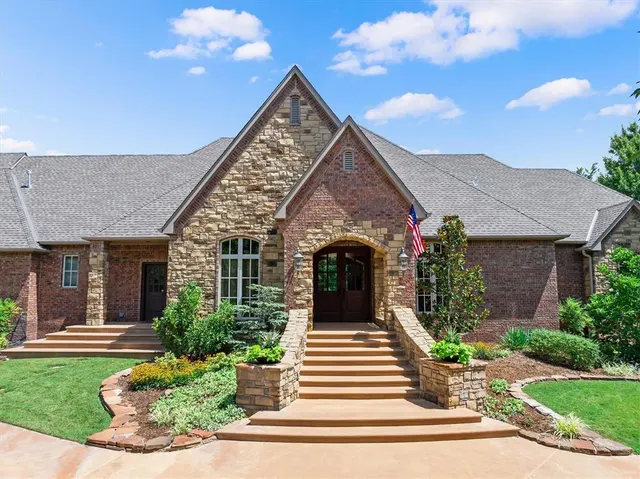
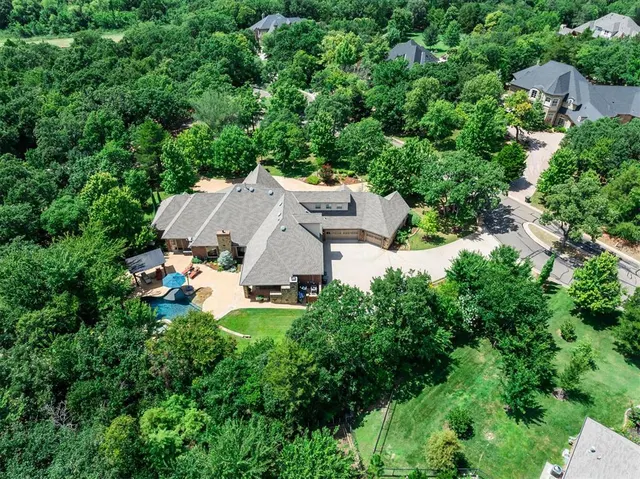
Welcome to exceptional luxury living on a beautifully landscaped one-acre estate, where timeless elegance meets everyday comfort. From the stunning double-door entry to the resort-inspired backyard, every detail of this custom-built home has been thoughtfully designed for gracious living and unforgettable entertaining. Offering 5 bedrooms, 4 full baths, 2 half baths, a private office, formal dining room, craft room, and an expansive bonus room, this remarkable home combines exceptional craftsmanship with luxurious amenities throughout. The chef's kitchen is the heart of the home, featuring a six-burner gas cooktop with pot filler, double ovens, warming drawer, built-in microwave, island with microwave, breakfast bar, spice cabinet, under-cabinet lighting, butler's pantry, and an enormous walk-in pantry. The breakfast room flows effortlessly into the living and family rooms, where a fireplace and wet bar complete with a wine refrigerator and ice maker create the perfect gathering space. Escape to the private primary suite with direct access to the pergola and pool, dual walk-in closets—including a reinforced safe room/storm shelter—a spa-inspired bath with jetted tub, oversized walk-in shower, dual vanities, and private water closet. Two secondary bedrooms downstairs share a Jack-and-Jill bath, while upstairs offers two additional bedrooms, a spacious bonus room with kitchenette, craft room, and additional baths to accommodate family and guests. Step outside to your own private retreat featuring an expansive covered patio with fireplace and ceiling fans, a picturesque pergola, sparkling pool with waterfall, swim-up entry, built-in spa, lush landscaping, and fenced grounds with additional natural space to enjoy the peaceful surroundings. An extraordinary blend of luxury, comfort, and timeless design, this exceptional property offers a lifestyle that is truly second to none.
Price history
History from MLS records since this home was listed.
Monthly cost
— / month
Principal, interest, taxes, insurance, and HOA.
- Principal & interest
- —
- Property taxes
- —
- Home insurance
- —
- HOA
- —
An estimate, not a quote. Rates vary by lender and credit.
Recently sold nearby
 Sold
Sold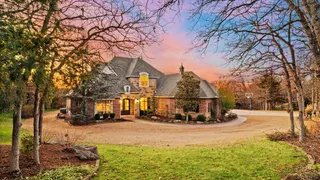 Sold
Sold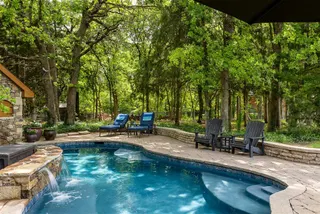 Sold
Sold Sold
Sold Sold
Sold Sold
Sold  Listing provided courtesy of Darren Webb, Team Webb Real Estate ((405) 348-9322). Status: Active.
Listings courtesy of MLSOK as distributed by MLS GRID.
Based on information submitted to the MLS GRID as of Sep 9, 2026, 4:35 AM CT. All data is obtained from various sources and may not have been verified by broker or MLS GRID. Supplied Open House Information is subject to change without notice. All information should be independently reviewed and verified for accuracy. Properties may or may not be listed by the office/agent presenting the information. Some IDX listings have been excluded from this website.
Properties displayed may be listed or sold by various participants in the MLS, as established by the applicable MLS Governing Documents.
The listing information provided here is for consumers' personal, non-commercial use and may not be used for any purpose other than to identify prospective properties consumers may be interested in purchasing. Any use or search of this data other than by a consumer looking to purchase real estate is prohibited.
Data last updated Sep 9, 2026, 4:35 AM CT. MLS # 1240563. Homestead & Co is a licensed Oklahoma real estate brokerage.
Speak to an agent
We got your message
An agent will reach out shortly. Prefer to talk now? Call or text (405) 509-0541.