
Briarcreek — Oklahoma City, OK
6701 Newman Drive, Oklahoma City, OK 73162
3 BD · 3 BA · 3,109 sq ft · Built 1980
The details
About this home
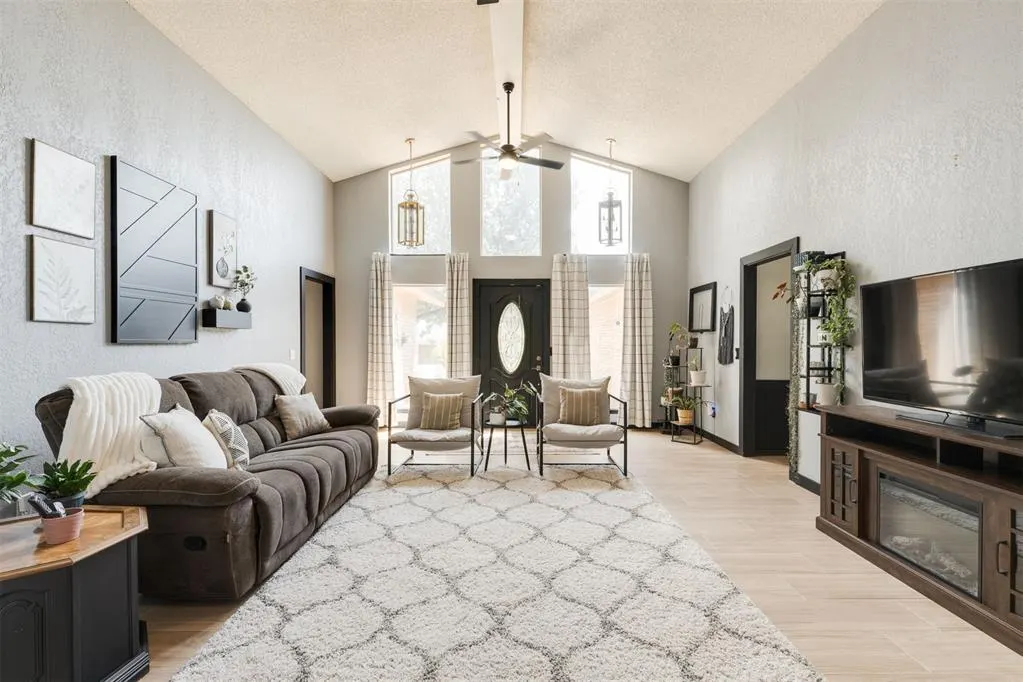
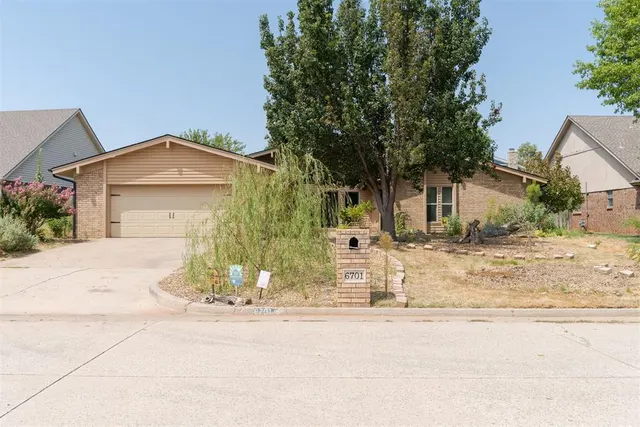
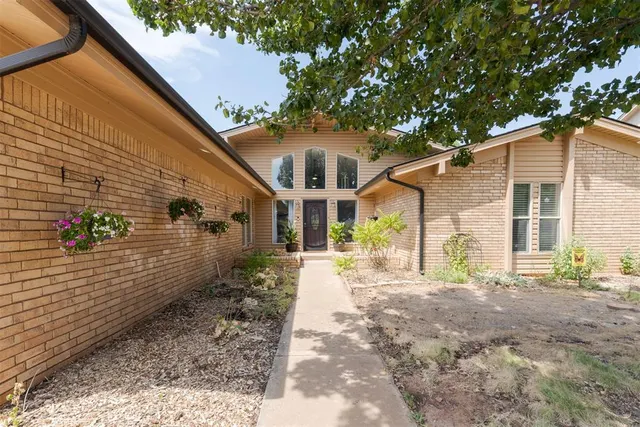
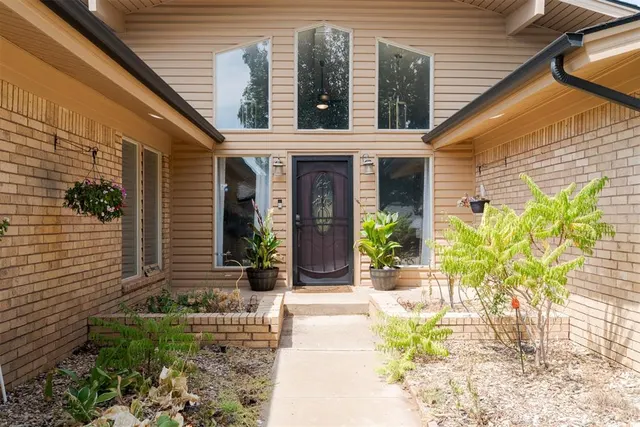
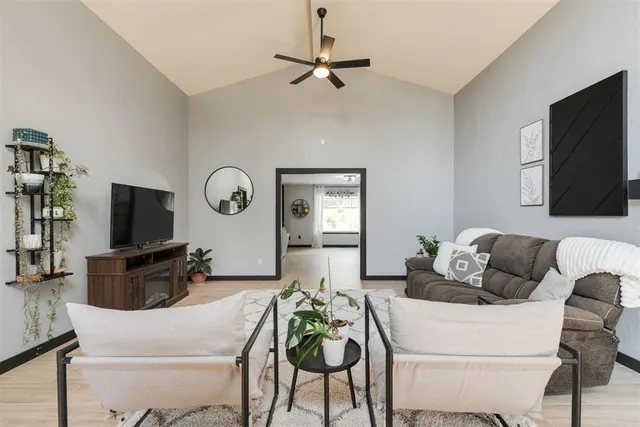
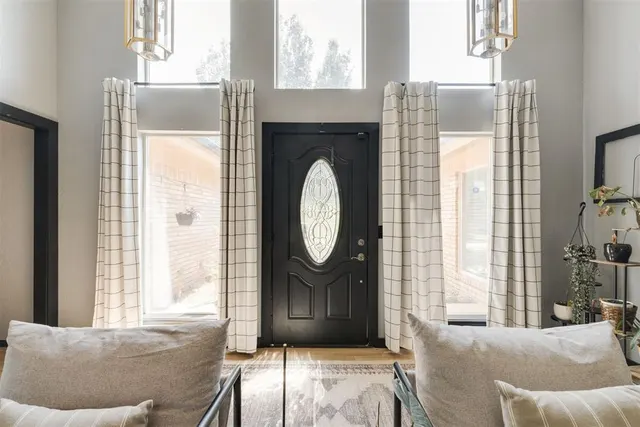
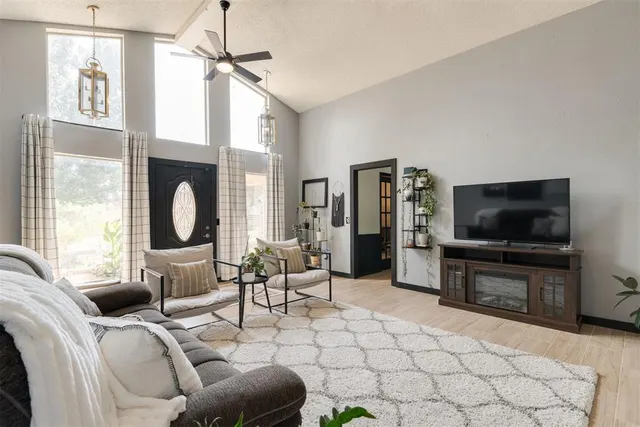
Beautifully updated single-level home offering 3 bedrooms, 2.5 baths, 3,109 sq ft and an oversized 2-car garage on a great street in the Briarcreek neighborhood of NW OKC. This thoughtfully remodeled home offers a versatile floor plan with two large living areas plus an optional study/formal dining. The light-filled front living room features a cathedral ceiling with beam and soaring windows. The second living area is perfect for entertaining with a wood-burning fireplace, new custom coffee/bar area, cabinetry, built-in bookshelves and shelving. Recent interior updates include wood-look ceramic tile throughout the main areas, popcorn ceiling removal, fresh paint and new ceiling fans. The kitchen features granite countertops, updated backsplash, pantry, breakfast bar, eating area and a gas range with double ovens added in 2025. French doors off the kitchen lead to the optional study/formal dining. The spacious laundry area includes a half bath, storage closet, additional refrigerator space and counter. The oversized primary suite offers room for a sitting area and an ensuite bath with dual vanities, dual closets, large soaking tub and separate shower. Two additional generously sized bedrooms share a full bath. Enjoy the backyard with an in-ground pool, new pool liner and pool deck in 2025, wood deck, patio, raised garden beds and sprinkler system. The front yard features an established native wildflower oasis offering a beautiful, eco-friendly, lower-maintenance landscape. Major updates include a Class 4 impact-resistant shingle roof in 2022, water heaters in 2020 and 2023, and one new A/C unit in 2023. With over 3,100 sq ft all on one level, abundant storage, multiple living spaces and thoughtful updates throughout, this home offers a rare combination of space, character and functionality. Conveniently located near Lake Hefner and the Kilpatrick Turnpike with easy access to shopping, dining and recreation!
Price history
History from MLS records since this home was listed.
Monthly cost
— / month
Principal, interest, taxes, insurance, and HOA.
- Principal & interest
- —
- Property taxes
- —
- Home insurance
- —
- HOA
- —
An estimate, not a quote. Rates vary by lender and credit.
Recently sold nearby
 Sold
Sold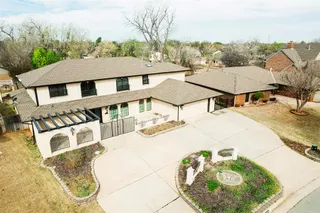 Sold
Sold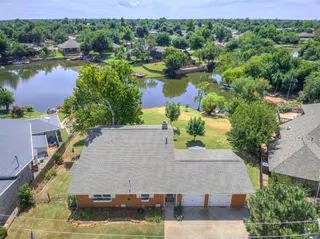 Sold
Sold Sold
Sold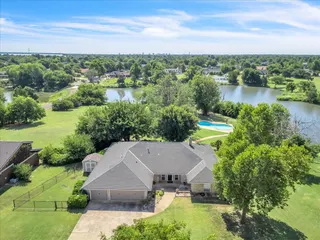 Sold
Sold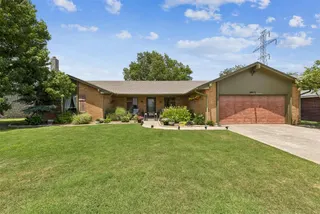 Sold
Sold  Listing provided courtesy of Ashley Shrader, Modern Abode Realty ((405) 657-2525). Status: Active.
Listings courtesy of MLSOK as distributed by MLS GRID.
Based on information submitted to the MLS GRID as of Sep 4, 2026, 12:36 AM CT. All data is obtained from various sources and may not have been verified by broker or MLS GRID. Supplied Open House Information is subject to change without notice. All information should be independently reviewed and verified for accuracy. Properties may or may not be listed by the office/agent presenting the information. Some IDX listings have been excluded from this website.
Properties displayed may be listed or sold by various participants in the MLS, as established by the applicable MLS Governing Documents.
The listing information provided here is for consumers' personal, non-commercial use and may not be used for any purpose other than to identify prospective properties consumers may be interested in purchasing. Any use or search of this data other than by a consumer looking to purchase real estate is prohibited.
Data last updated Sep 4, 2026, 12:36 AM CT. MLS # 1246860. Homestead & Co is a licensed Oklahoma real estate brokerage.
Speak to an agent
We got your message
An agent will reach out shortly. Prefer to talk now? Call or text (405) 509-0541.