Deerfield — Edmond, OK
701 Doe Trail, Edmond, OK 73012
2 BD · 2 BA · 1,584 sq ft · Built 1995
The details
About this home
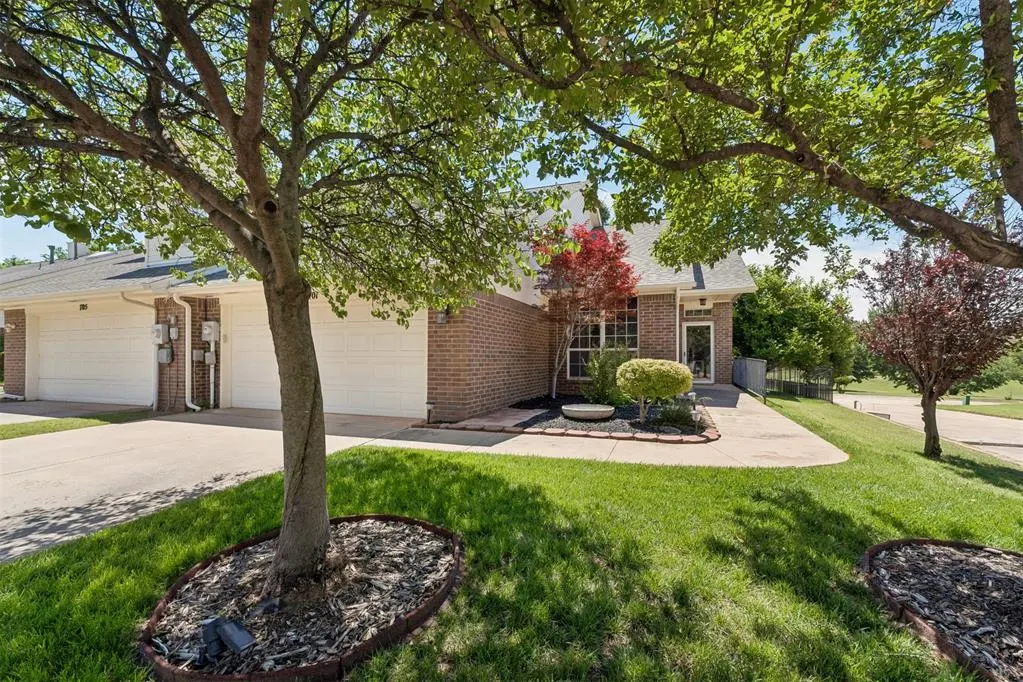
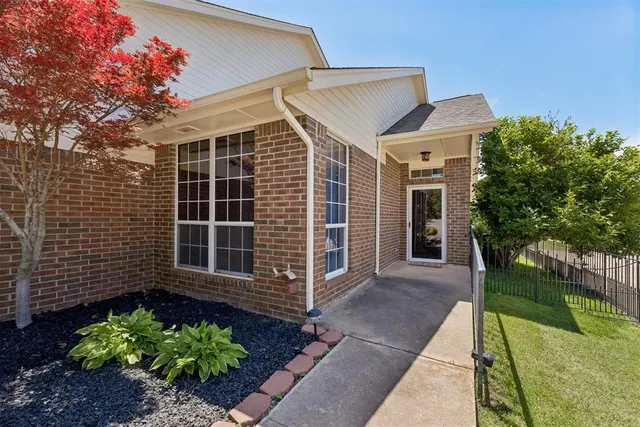
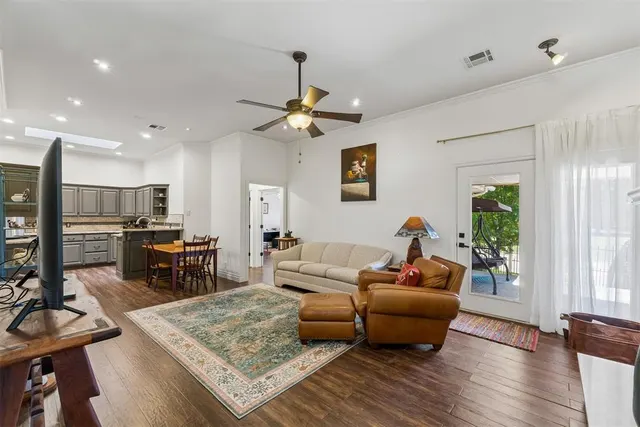
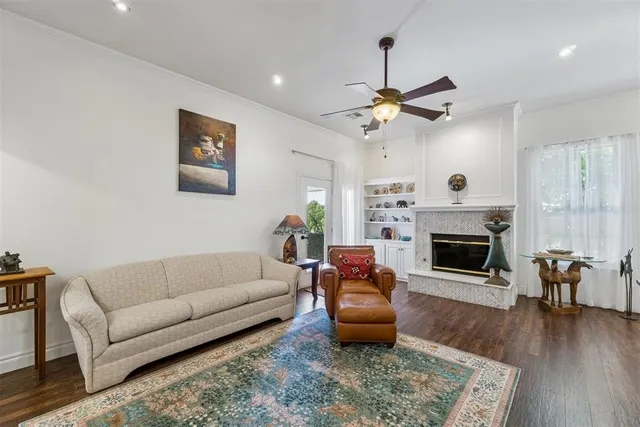
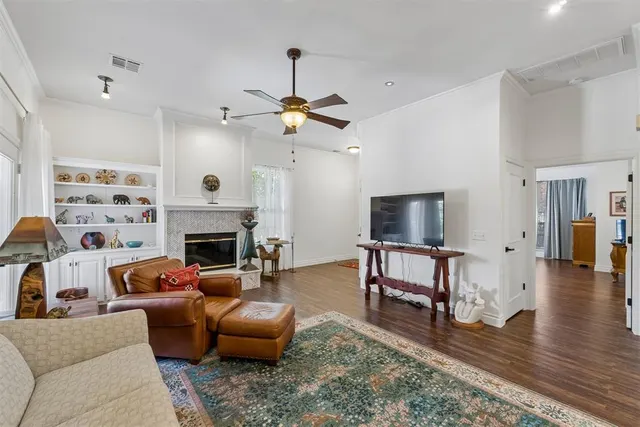
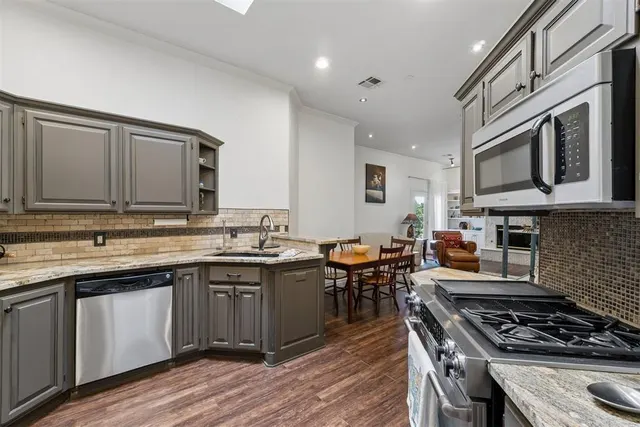
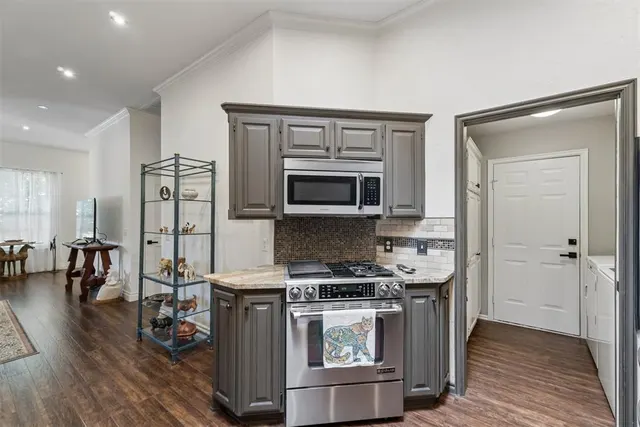
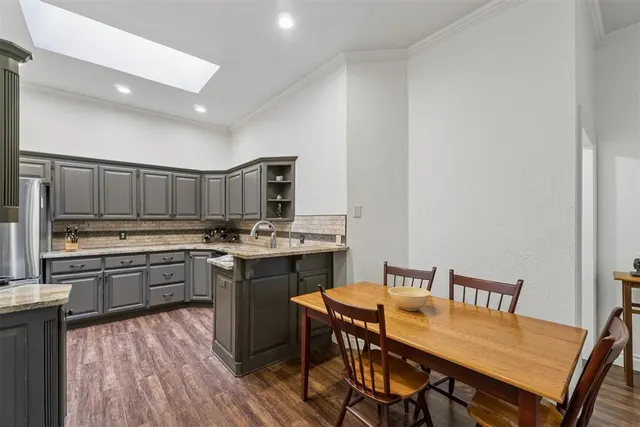
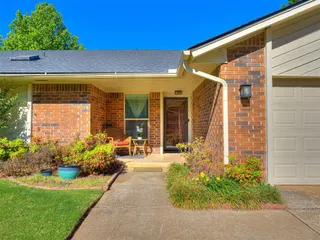
If you’re ready to simplify your lifestyle or searching for a peaceful place that still feels refined and welcoming, this Deerfield townhouse offers an easy kind of comfort that instantly feels like home. This beautifully cared-for single-level 2-bedroom, 2-bath home features a brand-new roof (impact resistant) and exterior paint (2024), while the HOA handles lawn care and exterior maintenance so you can spend less time on upkeep and more time enjoying life. Tucked alongside a serene greenbelt with stunning sunset views and direct access to walking trails, the setting feels calm, private, and connected to nature. Inside, the open living and dining space is bright, airy, and inviting, complete with a built-in bookcase and updated gas fireplace that creates the perfect atmosphere for quiet evenings or relaxed gatherings. The flexible second bedroom, lined with gorgeous windows and natural light, easily adapts to your needs as a sunroom, office, studio, fitness space, or guest retreat. The kitchen blends warmth and function with rich wood cabinetry, granite countertops, a breakfast bar, and a newer five-burner Jenn-Air gas range for those who love to cook and entertain. The spacious owner’s suite offers room for a cozy sitting area and peaceful garden views through oversized picture windows. Its spa-inspired bathroom features granite and travertine finishes, dual vanities with updated sinks and faucets, a jetted tub, walk-in shower, and thoughtful accessibility features. Step outside to enjoy a rare private fenced yard, along with peaceful walks around the neighborhood pond and scenic trails just beyond your door. Surrounded by mature landscaping and a welcoming community atmosphere, Deerfield offers a relaxed lifestyle with easy access to Edmond’s shopping, dining, and medical services. Quality build, premium lot, and premium Edmond location all come together to make this the perfect place for you to call home!
Price history
History from MLS records since this home was listed.
Monthly cost
— / month
Principal, interest, taxes, insurance, and HOA.
Assumes a $242,000 price, 20% down, 30-year fixed rate at 7.24% (APR 7.24%). Includes taxes, insurance, and HOA dues; mortgage insurance not included. APR assumed equal to the rate; actual APR will be higher with lender fees. Estimate only. Not a loan offer or commitment.
- Principal & interest
- —
- Property taxes
- —
- Home insurance
- —
- HOA
- —
Planning estimate, not a quote. Rate and insurance are editable assumptions. Taxes can change after purchase; confirm HOA dues and their frequency. Mortgage insurance, closing costs, and maintenance are not included.
Rate: Freddie Mac Primary Mortgage Market Survey 30-year fixed average for the week of Oct 29, 2026, via FRED. An average, not a quote.
Insurance: about $5,800/yr for a $300,000 Oklahoma home, scaled by price (Oklahoma average, InsuranceNewsNet and Insurify 2026 studies). Your quote depends on the home, roof, deductible and insurer.
What will insurance cost on this home?
Get a free homeowners insurance quote from a licensed local agent.
Liberty Link Group · licensed insurance agency
Get a free quote
Liberty Link Group is a licensed Oklahoma insurance agency. A licensed agent will contact you.
A quote is not a policy or a binder. Coverage depends on the insurance company's review.
Your request also goes to your Homestead & Co agent. We share only what you type here plus the general price range you were looking at.
Get pre-approved
A local lender can tell you what you can borrow — free, and it does not commit you to anything.
Kurt Swink · Financial Concepts Mortgage
Get pre-approved
Kurt Swink, NMLS #207515 · Financial Concepts Mortgage, NMLS #181632.
This is not a loan application, a rate quote, an offer of credit or a commitment to lend. Loan approval depends on the lender's review.
Equal Housing Opportunity.
Your request also goes to your Homestead & Co agent. We share only what you type here plus the general price range you were looking at.
Recently sold nearby
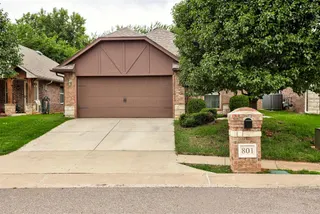 Sold
 Sold
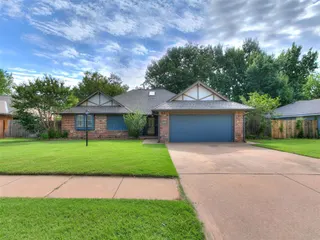 Sold
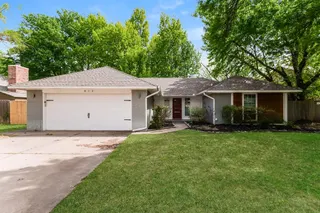 Sold
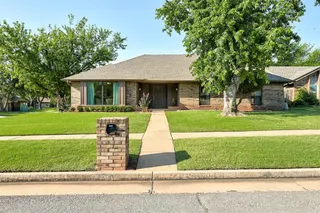 Sold
 Sold
 Listing provided courtesy of Troy Harrod, West and Main Homes (405-652-0078). Status: Sold.
Listings courtesy of MLSOK as distributed by MLS GRID.
Based on information submitted to the MLS GRID as of Jul 8, 2026, 10:02 PM CT. All data is obtained from various sources and may not have been verified by broker or MLS GRID. Supplied Open House Information is subject to change without notice. All information should be independently reviewed and verified for accuracy. Properties may or may not be listed by the office/agent presenting the information. Some IDX listings have been excluded from this website.
Properties displayed may be listed or sold by various participants in the MLS, as established by the applicable MLS Governing Documents.
The listing information provided here is for consumers' personal, non-commercial use and may not be used for any purpose other than to identify prospective properties consumers may be interested in purchasing. Any use or search of this data other than by a consumer looking to purchase real estate is prohibited.
Data last updated Jul 8, 2026, 10:02 PM CT. MLS # 1228631. Homestead & Co is a licensed Oklahoma real estate brokerage.
Speak to an agent
We got your message
An agent will reach out shortly. Prefer to talk now? Call or text (405) 509-0541.