


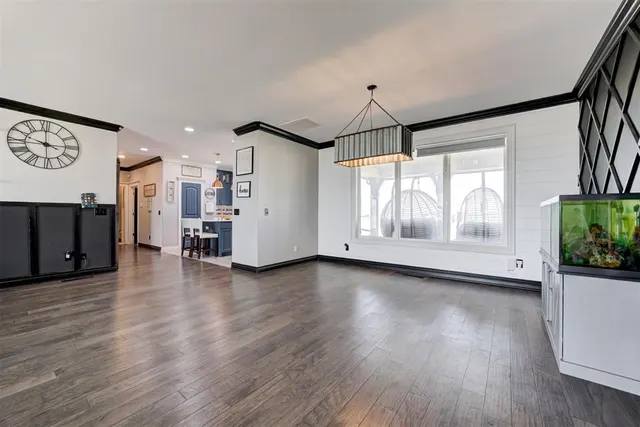


T14n R05w S11 Sw4 A 24 Part Sw4 Beg 1451 E — Piedmont, OK
7058 NE Ranch Drive, Piedmont, OK 73078
5 BD · 6 BA · 3,795 sq ft · Built 2016
The details
About this home
Welcome to an exceptional custom-built home on just under 5 acres in the highly sought-after Piedmont School District. Offering 3,795 square feet. This home is not lacking in space with 5 bedrooms (or 4 beds with a study), 4 full baths, 2 half baths, additional upstairs bonus room, gaming/TV, area, two pocket offices, a 3-car garage with impressive 25-foot-deep bays, and a 30x40 shop and is pre-wired for a future in-ground pool. From the extended front porch to the beautifully finished interior, quality craftsmanship and thoughtful upgrades are evident throughout. On the first floor you'll find the a huge living room open to a large dining room that flow into a spacious primary suite which is a true retreat with an incredible 160-square-foot walk-in closet complete with a convenient pocket office and beautiful tile accents leading to the bathroom with dual vanities, a dedicated drop makeup vanity, standalone soaking tub, and walk-in shower. Also on the first floor is the Jr. Suite with its own full bathroom that leads to a private door to the patio designed for future pool access. The kitchen features a large walk-in pantry, quartz countertops, a massive center island with a dedicated veggie sink, stainless steel appliances, under-counter LED lighting, and elegant glass-front upper cabinets. Additional living spaces include a second pocket office, large upstairs bonus room, and dedicated gaming/TV area, offering flexibility for work, hobbies, and entertaining. Extra features include spray foam insulation in the walls and ceilings, wired for a generator, a storm shelter. two water wells, and a sprinkler system. Outside, the nearly 5-acre property provides plenty of room to enjoy the land, along with a large shop for storage, projects, equipment, or hobbies. With expansive garage bays, custom finishes, exceptional storage, and an impressive list of upgrades, this is a rare opportunity to own a truly custom home with space, functionality, and acreage in Piedmont.
Price history
History from MLS records since this home was listed.
Monthly cost
— / month
Principal, interest, taxes, insurance, and HOA.
- Principal & interest
- —
- Property taxes
- —
- Home insurance
- —
- HOA
- —
An estimate, not a quote. Rates vary by lender and credit.
Recently sold nearby
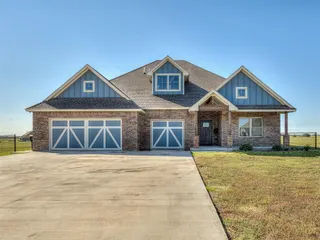 Sold
Sold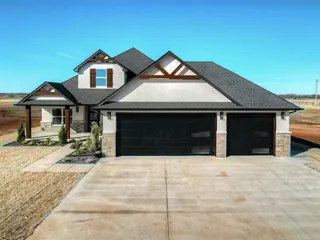 Sold
Sold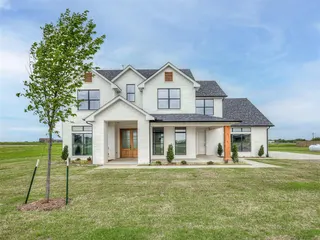 Sold
Sold Sold
Sold Sold
Sold Sold
Sold  Listing provided courtesy of Matthew Berry, H&W Realty Branch ((405) 400-0704). Status: Active.
Listings courtesy of MLSOK as distributed by MLS GRID.
Based on information submitted to the MLS GRID as of Sep 9, 2026, 10:01 PM CT. All data is obtained from various sources and may not have been verified by broker or MLS GRID. Supplied Open House Information is subject to change without notice. All information should be independently reviewed and verified for accuracy. Properties may or may not be listed by the office/agent presenting the information. Some IDX listings have been excluded from this website.
Properties displayed may be listed or sold by various participants in the MLS, as established by the applicable MLS Governing Documents.
The listing information provided here is for consumers' personal, non-commercial use and may not be used for any purpose other than to identify prospective properties consumers may be interested in purchasing. Any use or search of this data other than by a consumer looking to purchase real estate is prohibited.
Data last updated Sep 9, 2026, 10:01 PM CT. MLS # 1237129. Homestead & Co is a licensed Oklahoma real estate brokerage.
Speak to an agent
We got your message
An agent will reach out shortly. Prefer to talk now? Call or text (405) 509-0541.