


Ardmore, OK 73401
708 Franklin Court, Ardmore, OK 73401
5 BD · 3 BA · 3,380 sq ft · Built 2006
Listing courtesy of Southern Oklahoma Realty · Sarah Fulton · (580) 222-4555
More homes like this
The details
About this home
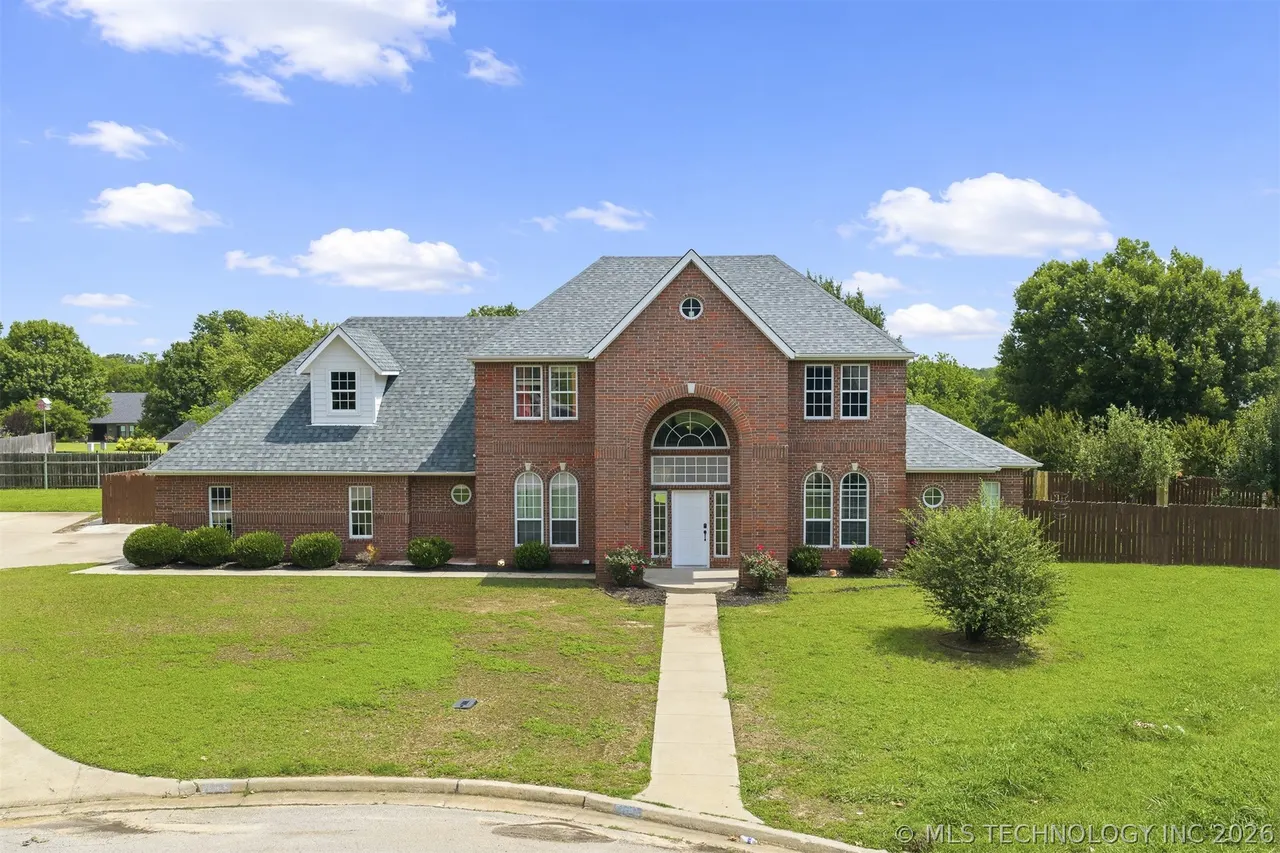
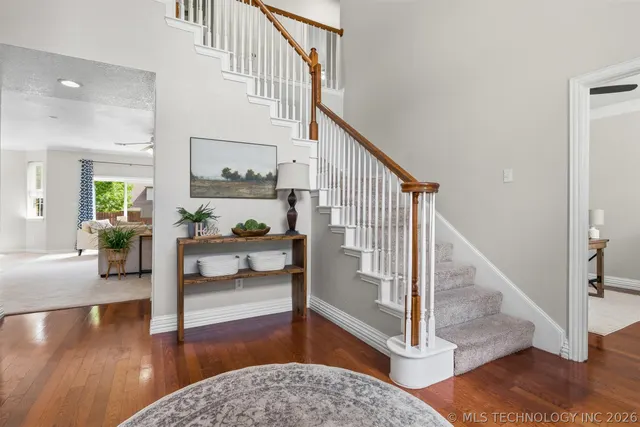
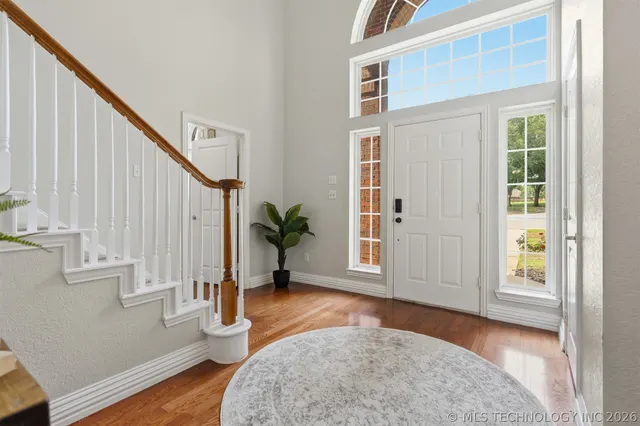
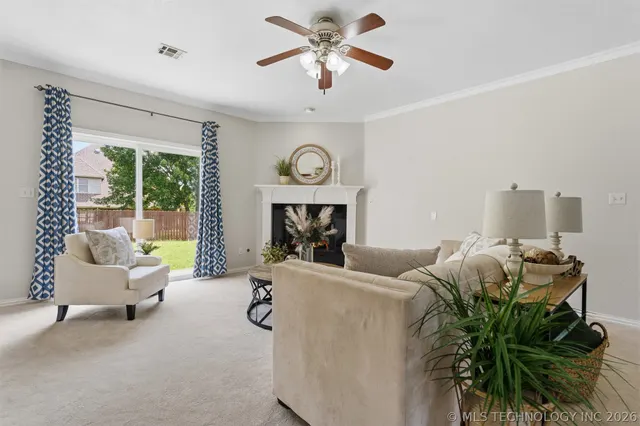
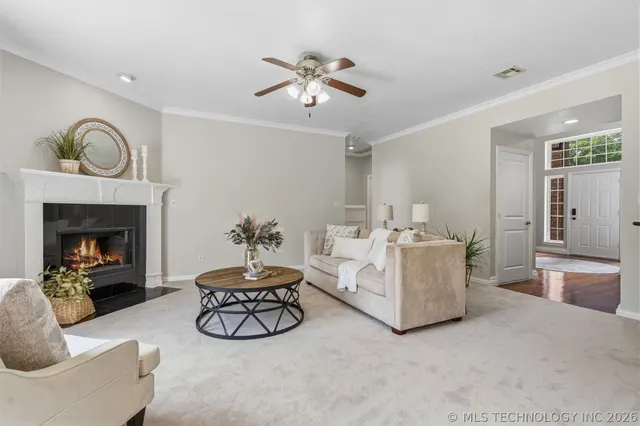
Located at the end of a quiet cul-de-sac in the highly desirable Dornick Hills neighborhood, this stately home sits on half an acre and offers generous living space, timeless curb appeal, and recent updates. Residents have the option to join Dornick Hills Country Club, featuring one of Oklahoma's premier golf courses, a resort-style pool, tennis courts, and elegant clubhouse dining. The grand entry welcomes you with soaring 20-foot ceilings and expansive windows that fill the home with natural light. Rich hardwood floors, crown molding, fresh interior paint, and recent updates create a clean, inviting feel, while the brand-new roof provides peace of mind for years to come. Brand-new carpet throughout adds to the move-in ready feel. The open-concept main level is designed for everyday living and entertaining. The living room features a gas fireplace and flows into the kitchen and breakfast nook overlooking the backyard. The kitchen offers granite countertops, a large island with bar seating, a walk-in pantry, filtered water faucet, and stainless steel appliances. A formal dining room completes the space. The primary suite is privately located on the main floor and features two walk-in closets, double vanity, a jetted soaking tub, and a tiled walk-in shower with dual shower heads. Also on the first floor are a dedicated office, laundry room, formal dining room, and access to the oversized side-entry garage. Upstairs you'll find three additional bedrooms along with three versatile bonus rooms that can serve as a game room, media room, home gym, or additional living space. Whether you need room to grow, host, or work from home, this flexible floor plan delivers. Outside, the fully fenced backyard offers room to relax or entertain, complete with mature fruit trees, raised garden beds, and a large storage building. If you've been searching for a spacious home in one of Ardmore's most desirable neighborhoods, 708 Franklin Court is ready for its next owners.
Price history
History from MLS records since this home was listed.
Monthly cost
— / month
Principal, interest, taxes, insurance, and HOA.
Assumes a $479,000 price, 20% down, 30-year fixed rate at 7.11% (APR 7.11%). Includes taxes, insurance, and HOA dues; mortgage insurance not included. APR assumed equal to the rate; actual APR will be higher with lender fees. Estimate only. Not a loan offer or commitment.
An annual tax record is not available. This calculation starts with a planning allowance of 1.1% of the price. Adjust taxes below after confirming the amount with your lender or county assessor.
- Principal & interest
- —
- Property taxes
- —
- Home insurance
- —
- HOA
- —
Planning estimate, not a quote. Rate and insurance are editable assumptions. Taxes can change after purchase; confirm HOA dues and their frequency. Mortgage insurance, closing costs, and maintenance are not included.
Rate: Freddie Mac Primary Mortgage Market Survey 30-year fixed average for the week of Nov 12, 2026, via FRED. An average, not a quote.
Insurance: about $5,800/yr for a $300,000 Oklahoma home, scaled by price (Oklahoma average, InsuranceNewsNet and Insurify 2026 studies). Your quote depends on the home, roof, deductible and insurer.
What will insurance cost on this home?
Get a free homeowners insurance quote from a licensed local agent.
Liberty Link Group · licensed insurance agency
Get a free quote
Liberty Link Group is a licensed Oklahoma insurance agency. A licensed agent will contact you.
A quote is not a policy or a binder. Coverage depends on the insurance company's review.
Your request also goes to your Homestead & Co agent. We share only what you type here plus the general price range you were looking at.
Get pre-approved
A local lender can tell you what you can borrow — free, and it does not commit you to anything.
Kurt Swink · Financial Concepts Mortgage
Get pre-approved
Kurt Swink, NMLS #207515 · Financial Concepts Mortgage, NMLS #181632.
This is not a loan application, a rate quote, an offer of credit or a commitment to lend. Loan approval depends on the lender's review.
Equal Housing Opportunity.
Your request also goes to your Homestead & Co agent. We share only what you type here plus the general price range you were looking at.
Recently sold nearby
 Sold
 Sold
 Sold
 Sold
 Sold
 Sold
Listing provided courtesy of Sarah Fulton, Southern Oklahoma Realty · (580) 222-4555 · [email protected] . Status: Active.
Listing information provided by MLS Technology, Inc. (Tulsa).
IDX information is provided exclusively for consumers’ personal, non-commercial use, it may not be used for any purpose other than to identify prospective properties consumers may be interested in purchasing, and the data is deemed reliable but is not guaranteed accurate by the MLS.
Listing data last updated Sep 14, 2026, 4:28 PM CT. MLS # 2624030. Displayed by Homestead & Co, a licensed Oklahoma real estate brokerage.
Speak to an agent
We got your message
An agent will reach out shortly. Prefer to talk now? Call or text (405) 509-0541.
Get alerts for homes like this
Ardmore · $407,000–$551,000 · 4–6 beds · 2–4 baths
We will email you new listings that match, and when one changes price. See homes like this
You are set
You’re all set
Five quick questions
So the agent who helps you already knows where you are. Every one is optional — skip anything you’d rather not say yet.
Keep browsing
See every detail on this home
Tell us who you are to keep viewing listings, photos, and price history.
Already registered? Sign in